Search
Leave a Message
Thank you for your message. We will be in touch with you shortly.
Explore Our Properties

Property Description

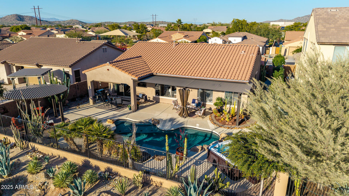
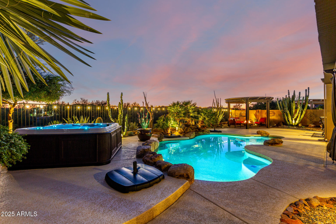
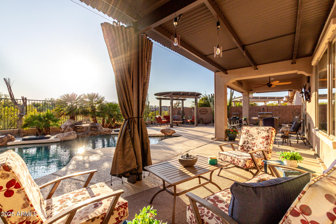
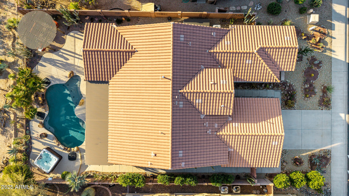
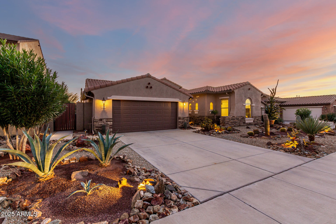
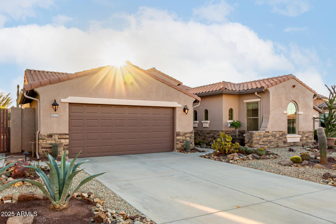
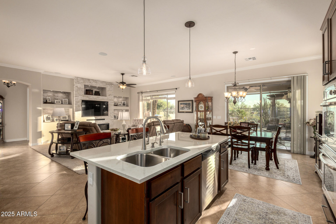
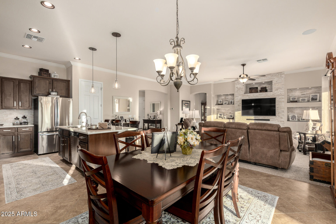
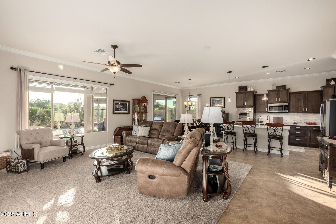
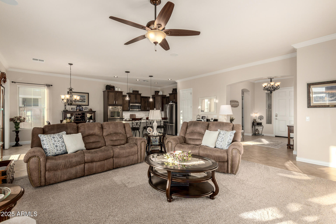
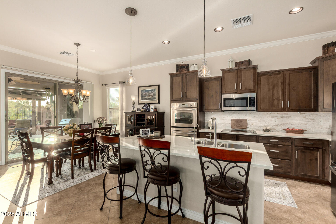
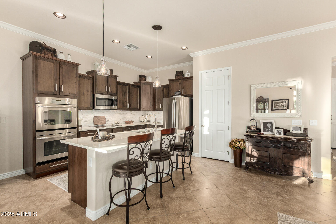
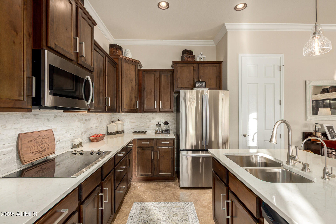
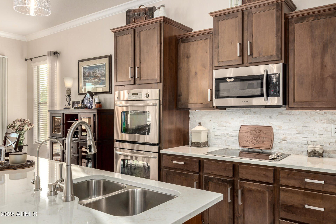
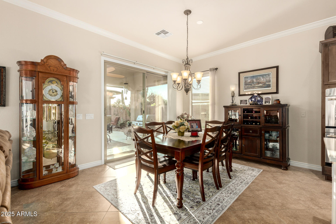
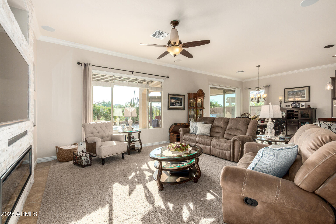
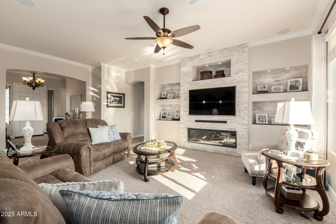
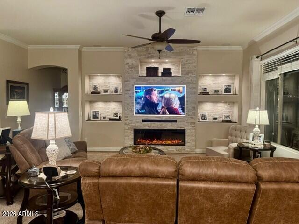
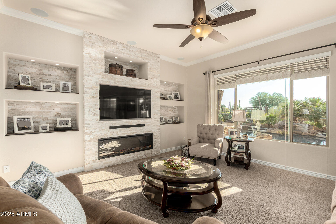
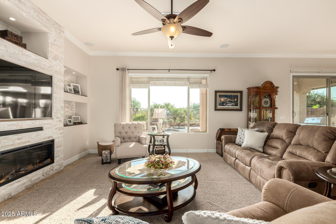
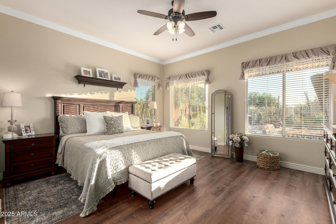
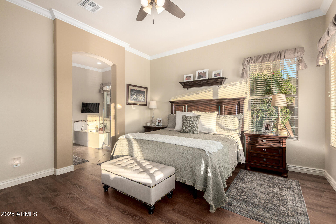
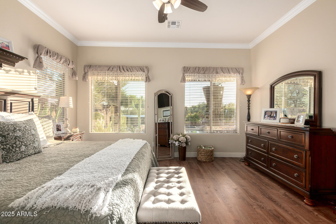
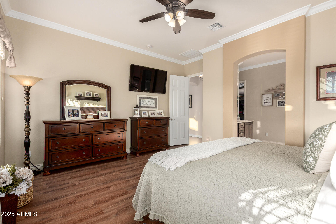
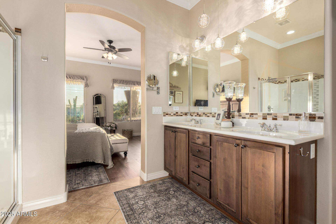
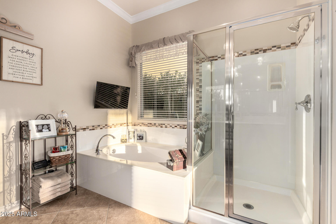
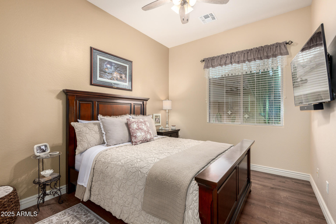
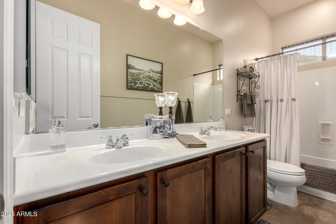
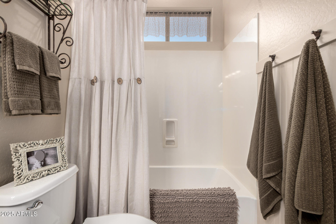
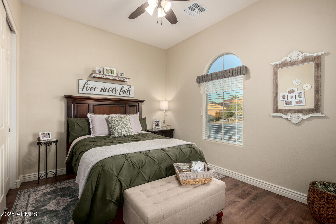
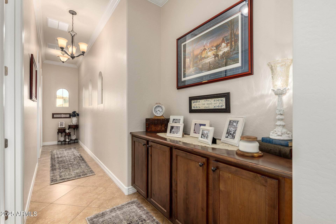
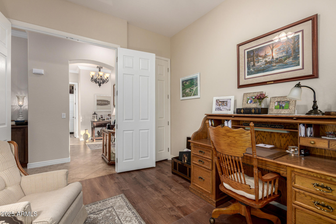
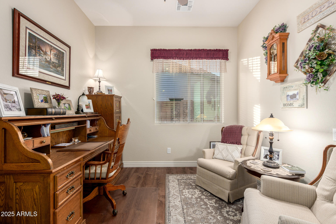
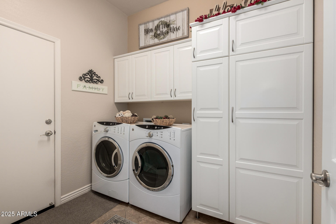
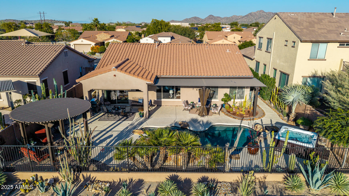
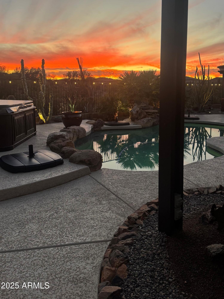
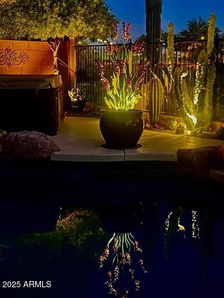
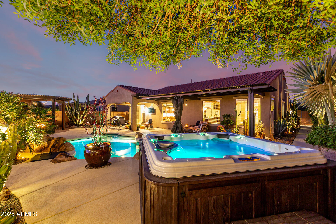
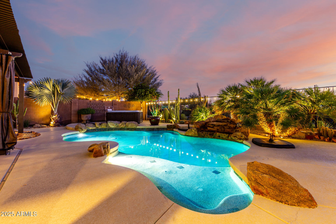
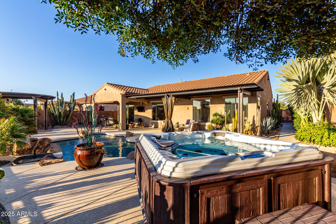
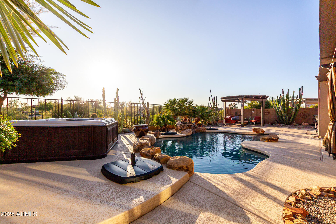
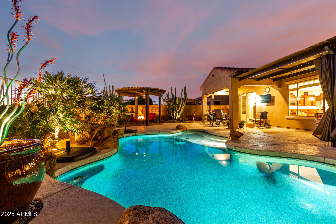
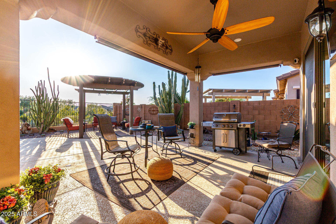
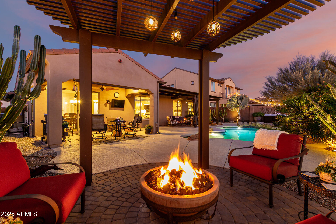
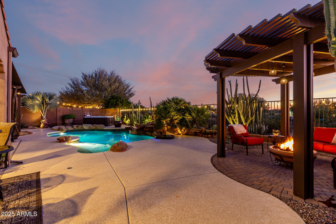
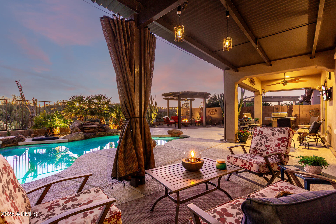
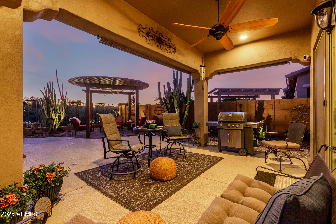
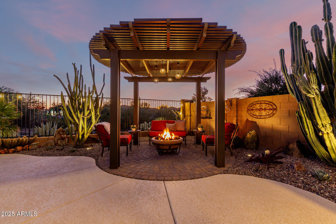
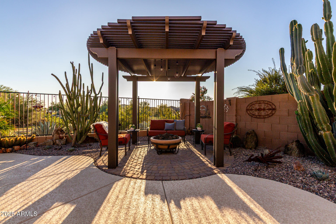
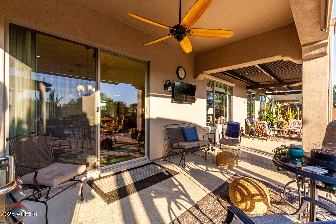
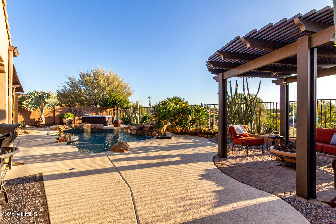
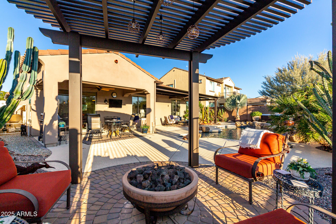
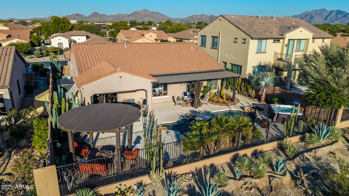
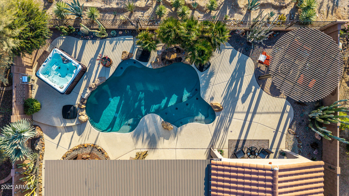
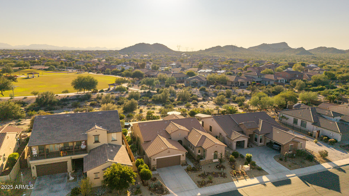
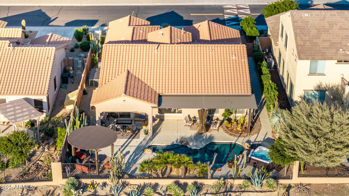
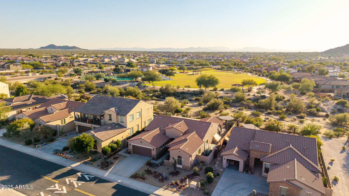
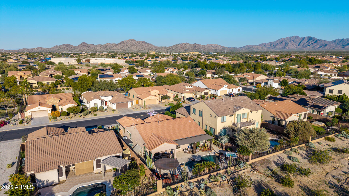
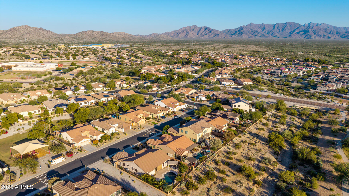
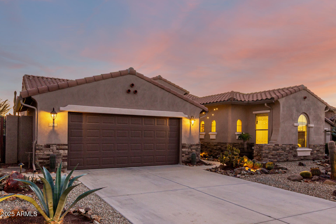
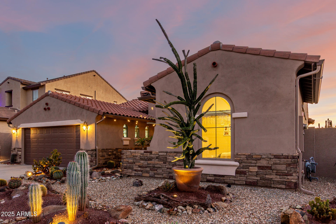
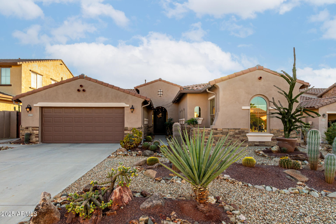
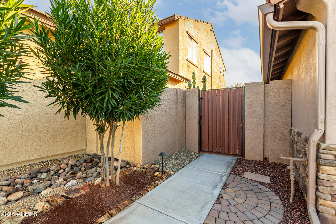
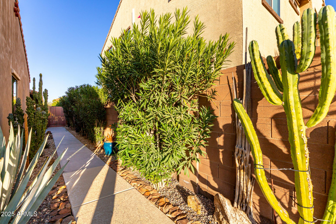
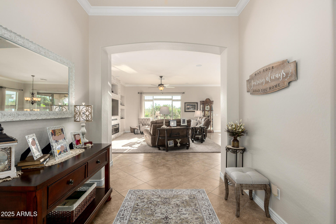
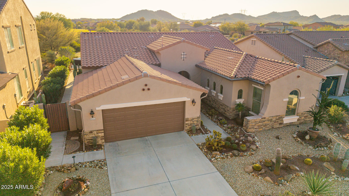
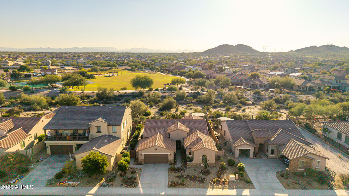
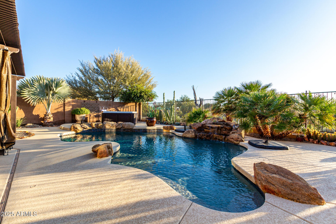
EVERYTHING YOU COULD ASK FOR IN A HOME! This premium view lot in Estrella Mountain offers amazing sunsets & ultimate privacy, backing onto a natural wash. Immaculate move-in ready, single-level, split floor plan! This open-concept 4-bed home boasts 8' doors, 20'' tile laid on the diagonal in all the main areas, LVP in all bedrooms, custom media wall w/lighting, crown molding and so more! The gourmet kitchen includes double wall ovens, UM lighting, quartz countertops, stone backsplash, large island, pendant lights & SS appliances. Cupboards in laundry rm. Resort-style backyard features heated pool with water features, spa, pergola-covered extended patio, outdoor lighting, pull down shade and more! Epoxy garage floors. This home is in pristine condition and meticulously maintained. Must See The backyard is a true oasispeaceful, private, and perfectly positioned for stunning sunsets. A beautifully designed pergola extension, fully HOA-approved and Goodyear-permitted, enhances the existing covered patio, and a second pergola creates an additional cozy seating area. A custom wrought-iron security screen door and select gutters have also been added. Some furniture, furnishings, and decor may be available under a separate Bill of Sale.

Note- Great room has an area rug and not installed carpet!

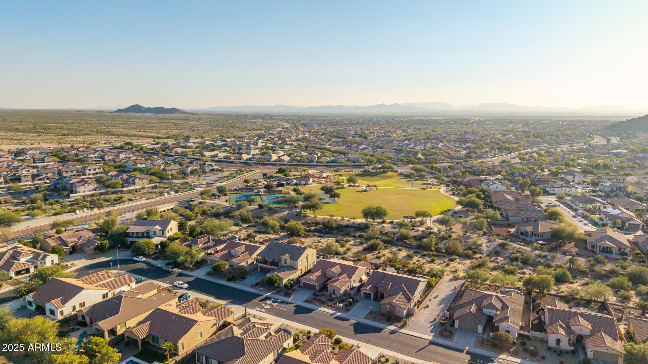
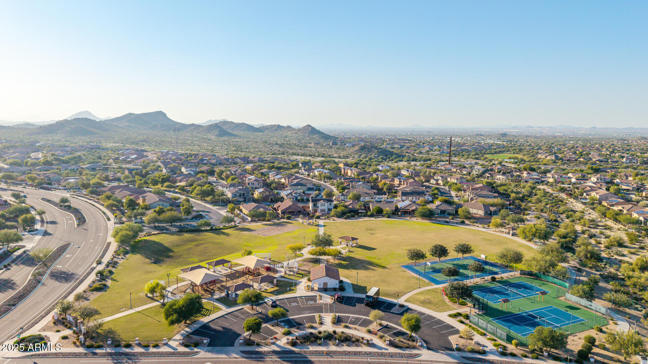
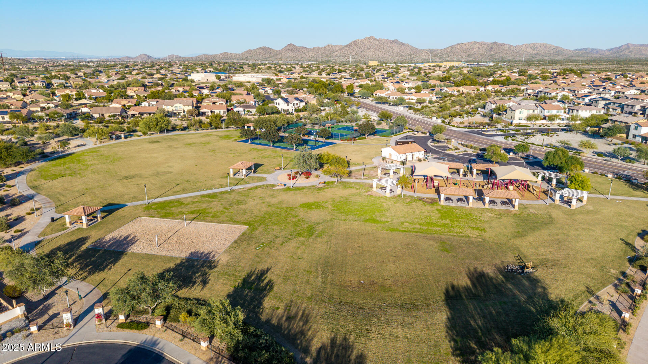
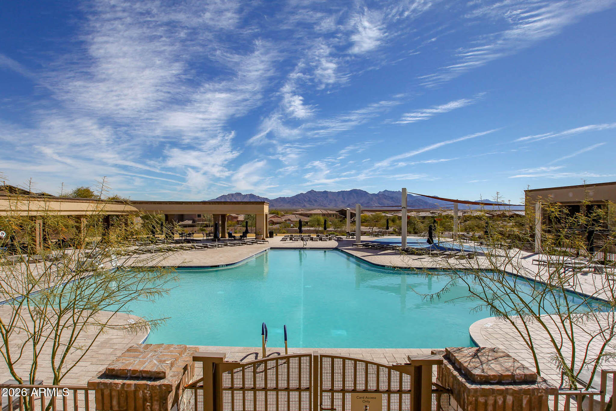
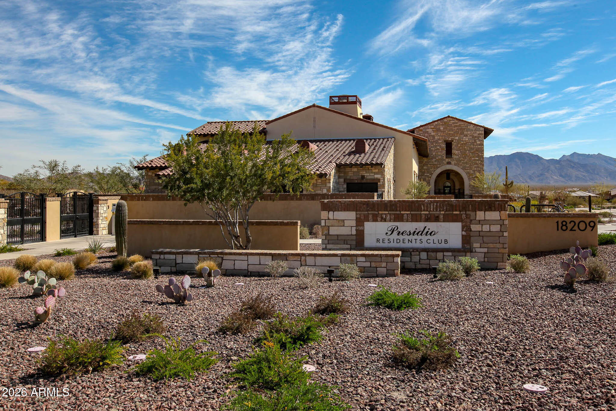
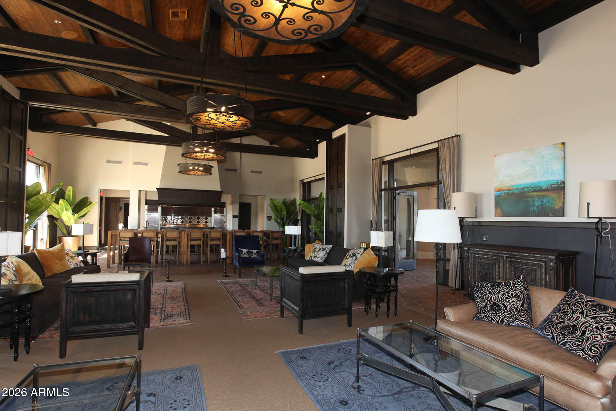
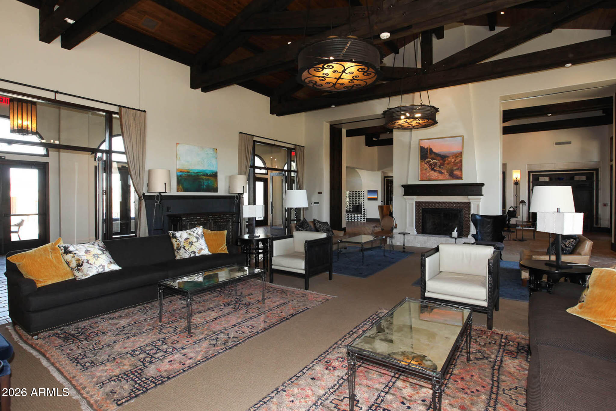
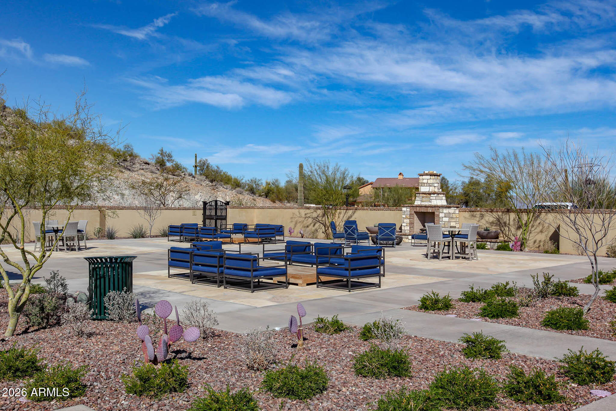
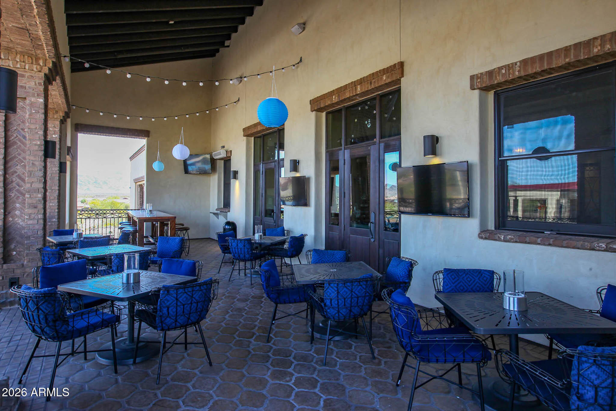
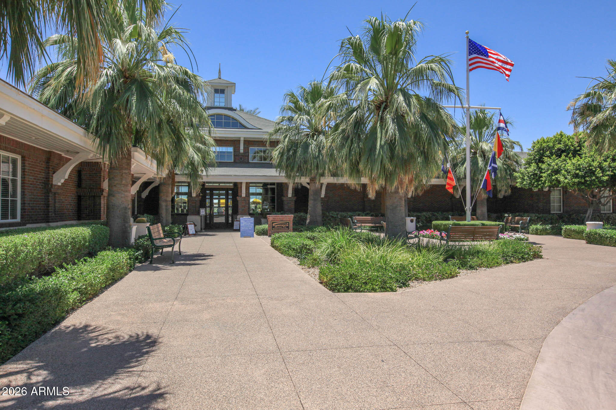
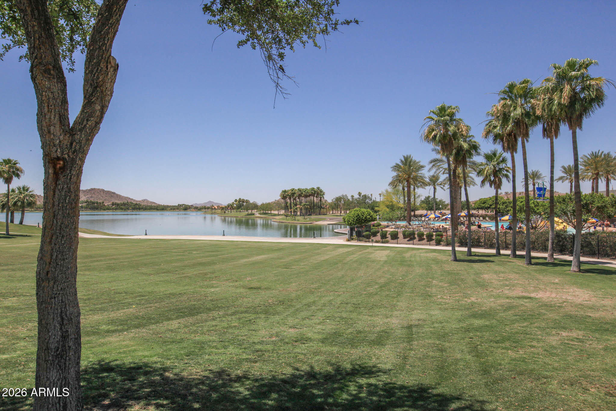
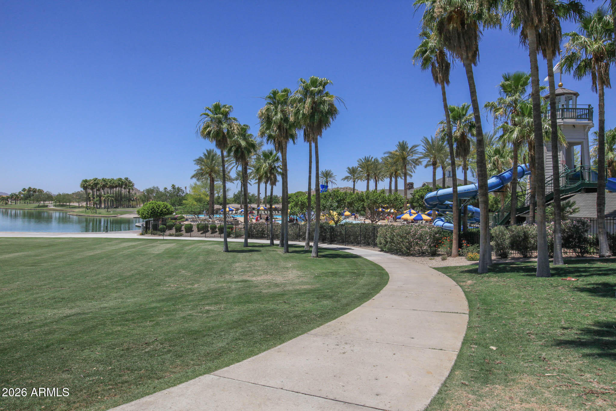
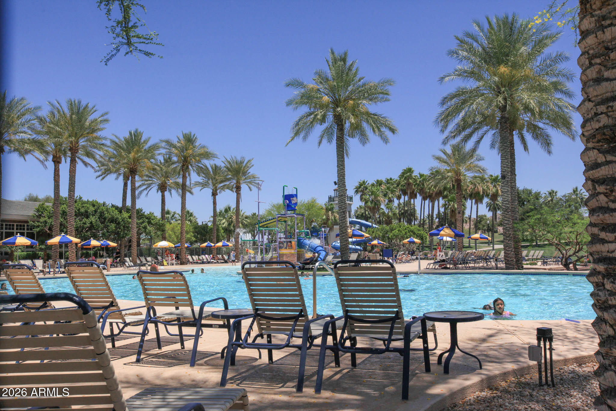
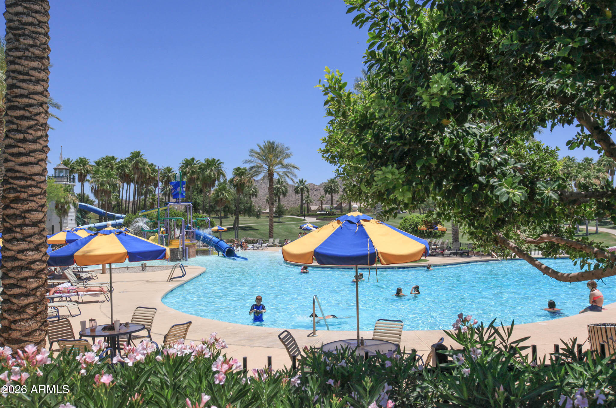
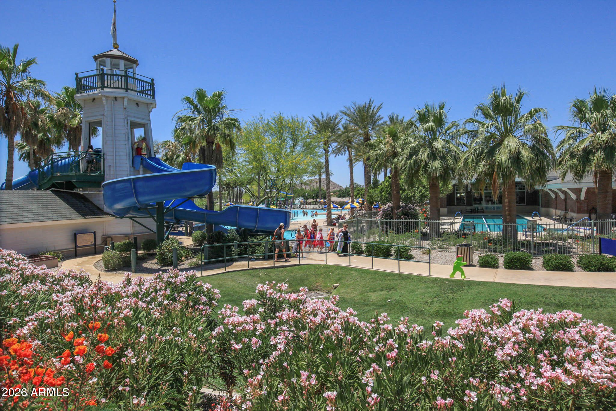
Located in the sought-after Estrella Mountain community, residents enjoy access to lakes, a Yacht Club with paddle boats and sailboats, two resident clubs with a waterpark, state-of-the-art fitness centers, dining, hiking trails, pickleball, tennis, and basketball courts. The area also offers restaurants, grocery stores, and numerous other amenities. This home has so much more to offer. Come see it in person! Don't miss this incredible opportunity!
Overview

Property Status
Sold
Date Sold
February 27, 2026
Lot Size
7,800 Sq.Ft.
MLS ID
6964440
Property Type
Residential
Year Built
2010

Features & Amenities

Neighborhood
Goodyear
Architecture Styles
Bungalow
View Description
Desert, Mountain(s)
Stories
1
Garage Spaces
3.0
Water Source
City Water
Pool
Variable Speed Pump, Outdoor, Play Pool, Heated
Roof
Tile
Lot Features
Adjacent to Wash, North/South Exposure, Desert Back, Desert Front, Auto Timer H 2 O Front, Auto Timer H 2 O Back
Parking
Attached Garage, Tandem Garage, Garage Door Opener, Direct Access, Attchd Gar Cabinets
Heat Type
Forced Air
Air Conditioning
Central Air, Ceiling Fan(s), Programmable Thmstat
Laundry Room
Inside, Wshr/Dry Hook Up Only
Fireplace
Insert, Family Room
Appliances
Water Softener Owned, Reverse Osmosis, Refrigerator, Built-in Microwave, Dishwasher, Electric Cooktop, Built-In Electric Oven
Other Interior Features
Non-laminate Counter, Quartz Countertops, High Speed Internet, Double Vanity, Breakfast Bar, 9 Flat Ceilings, No Interior Steps, Kitchen Island, Pantry, Full Bth Master Bdrm, Separate Shwr Tub
Sewer
Public Sewer
Other Exterior Features
Rain Gutters
Elementary School
Westar Elementary School
Middle School
Westar Elementary School
High School
Estrella Foothills High School
School District
Buckeye Union High School District
Sales Price
$584,900
Real Estate Tax
$3,042/yr
HOA
$396/3 mos

Downloads

17869 W VERDIN Road

Schedule a Tour

We would love to help you see this beautiful home! As a full-service brokerage, we can help you tour. Please submit an offer, and answer questions about the buying process.
Thank you

for your interest in 17869 W VERDIN Road, Goodyear, AZ 85338

17869 W VERDIN Road
Navigate
Aerial neighborhood view with walled homes, backyard pools, solar panels, and distant mountains.

Explore Goodyear

read more

I'm Interested In

17869 W VERDIN Road

or
  • CallKatie Fear

    License #BR658878000

    (480) 500-6412
  • Browse Our

    The Best of the Valley

    Explore our active properties below or contact us to schedule a private showing.

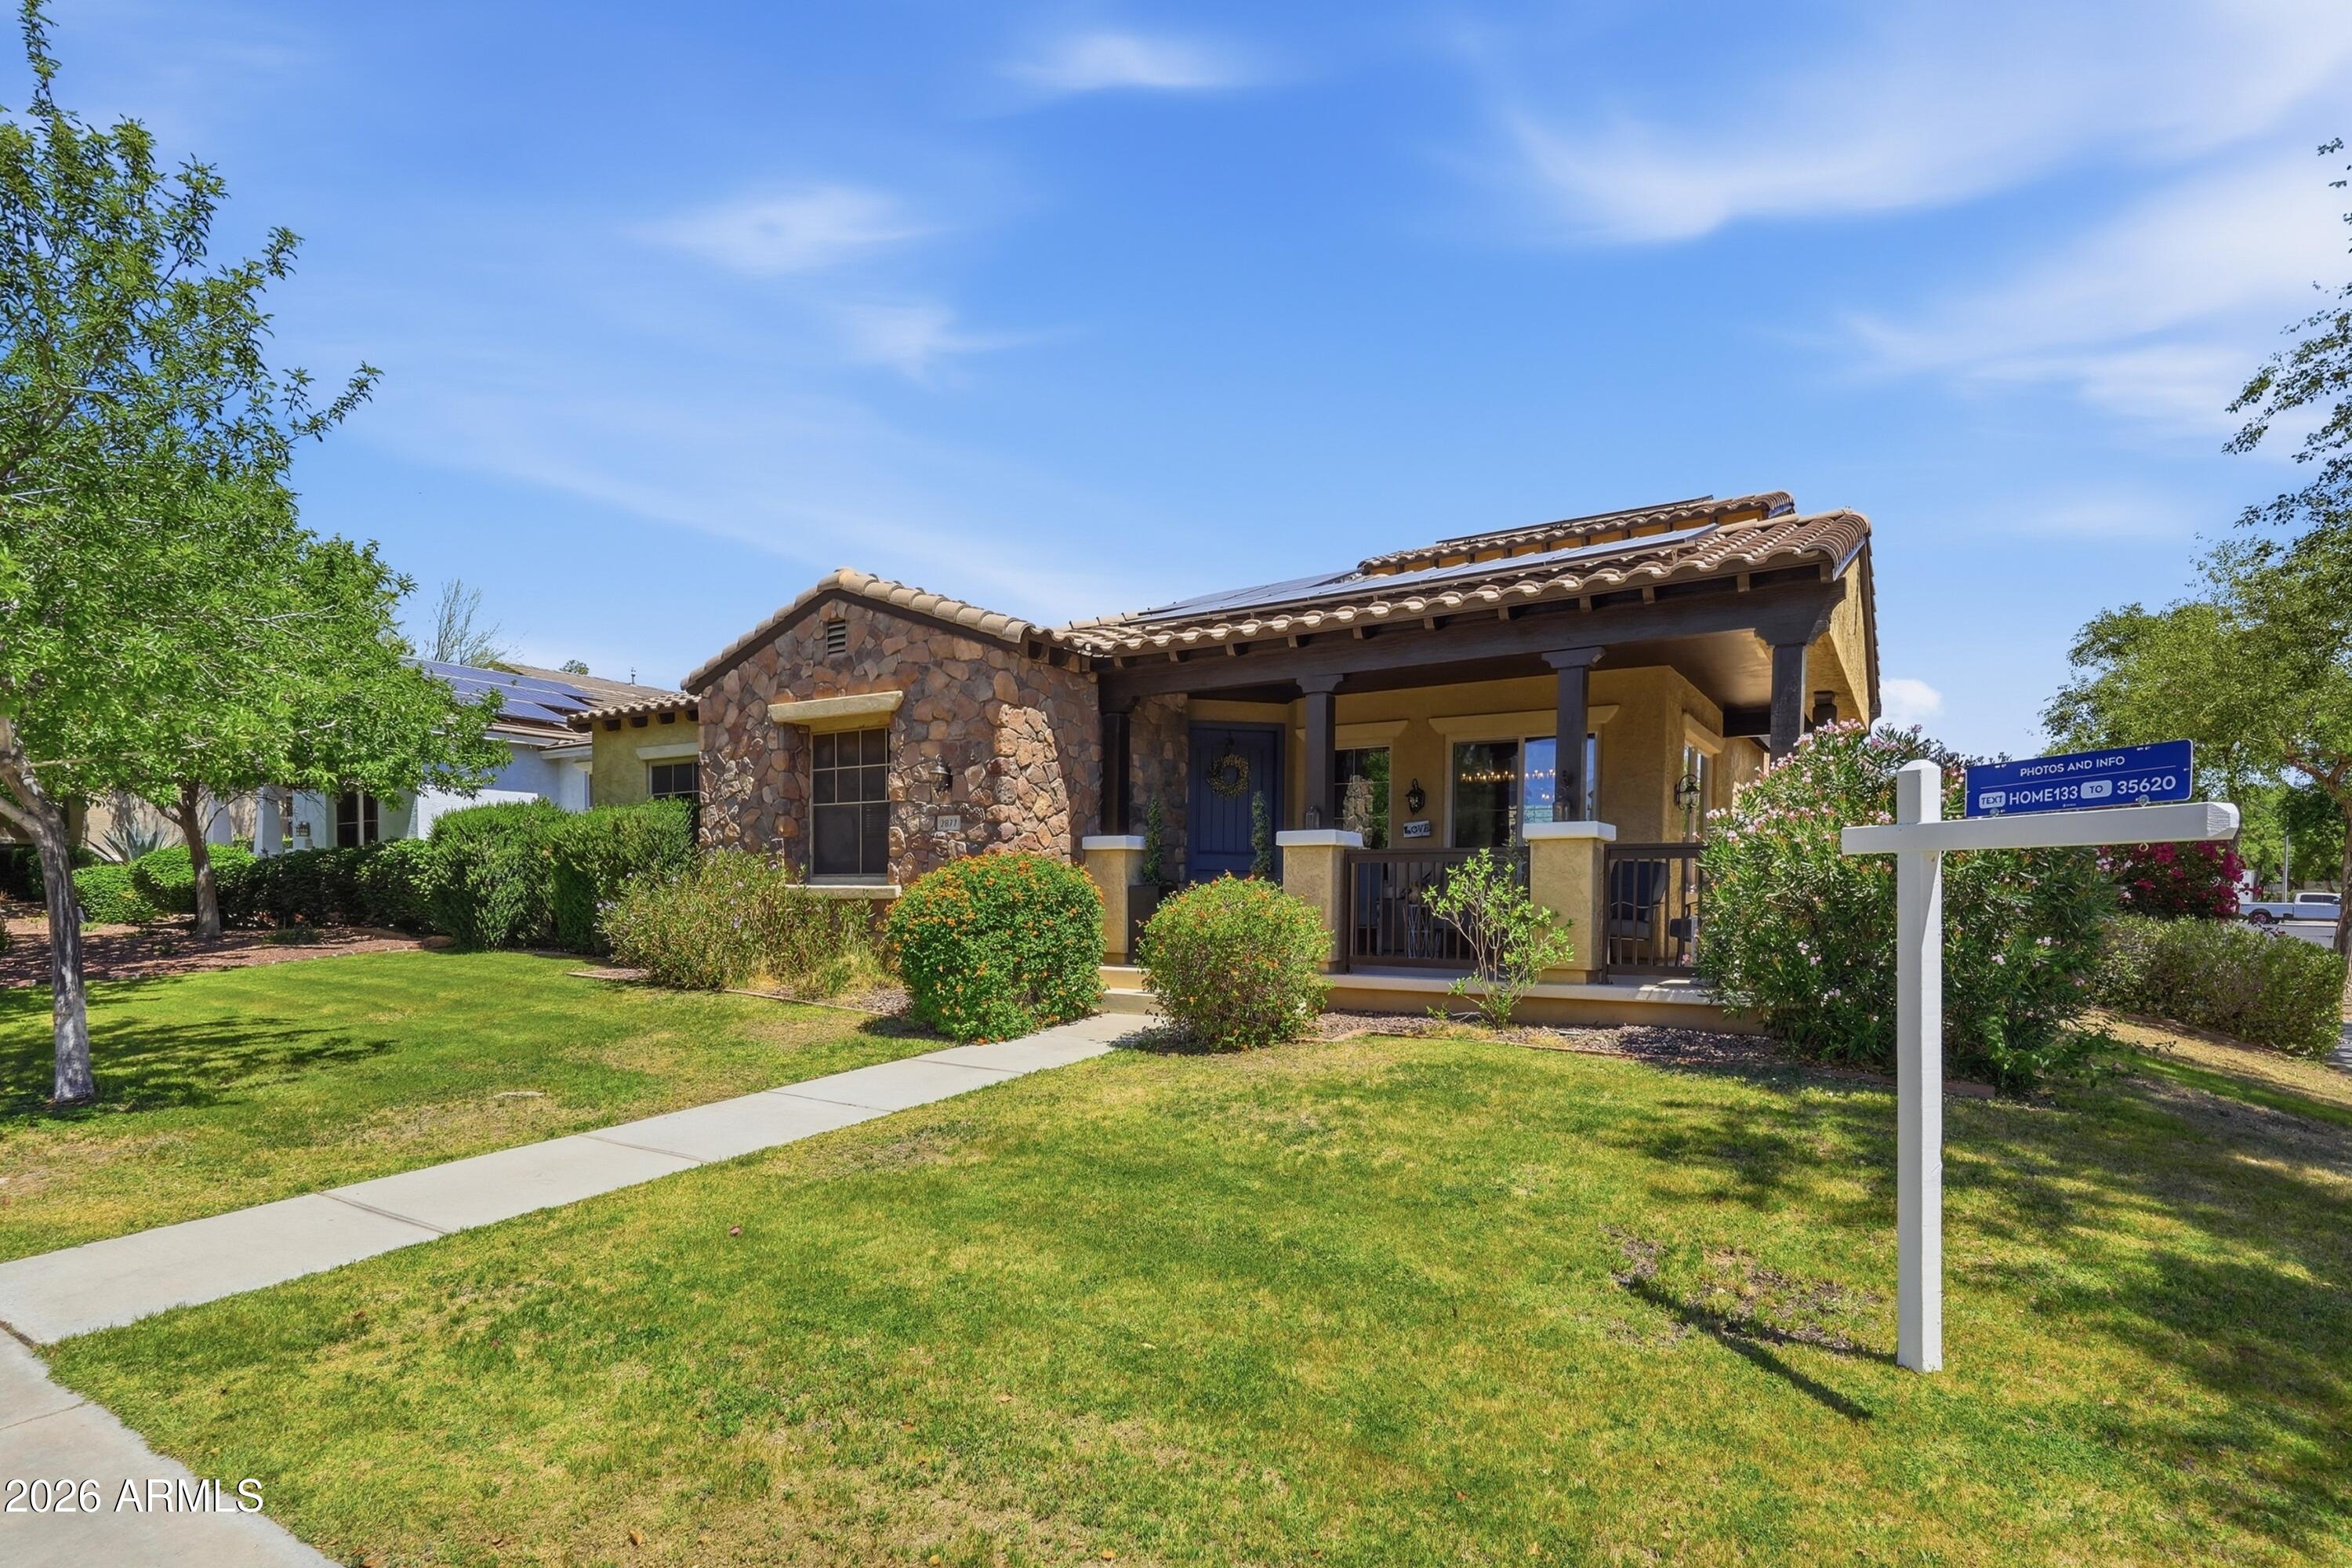
    • Stone-front single-story home with a covered porch, solar panels, and a lawn sign. For Sale

      $635,000

      2877 N Heritage Street, Buckeye, AZ 85396

      Courtesy of Coldwell Banker Realty

      • 4 Beds
      • 4 Baths
      • 2,697 Sq.Ft.
    View All

    Follow Us On Instagram