Search
Leave a Message
Thank you for your message. We will be in touch with you shortly.
Explore Our Properties

Property Description

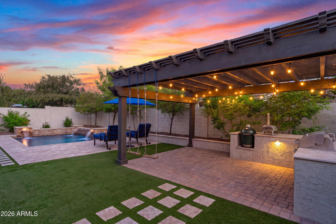
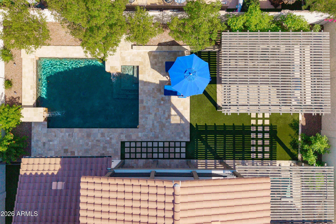
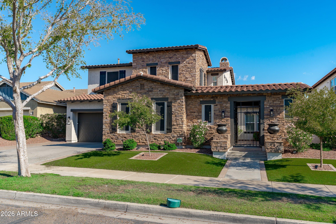
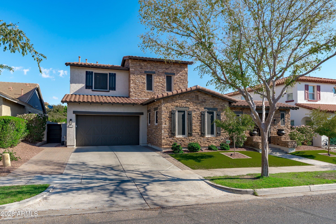
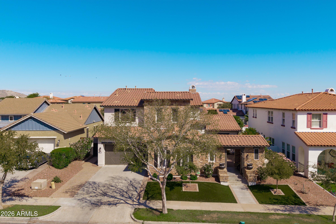
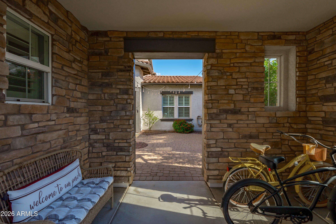
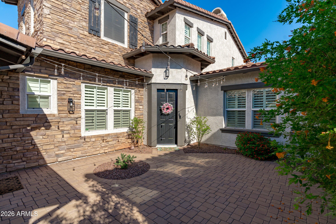
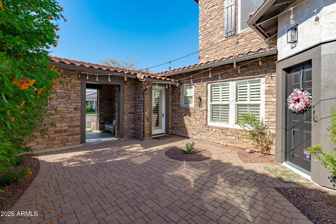
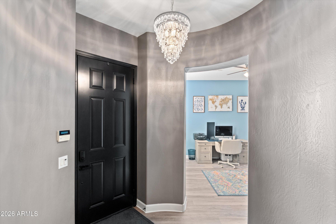
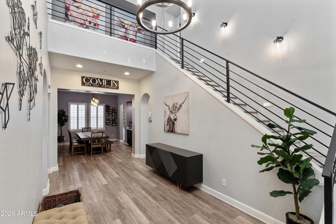
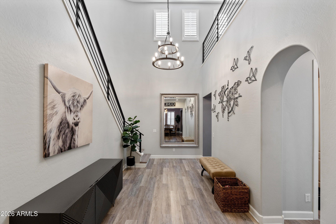
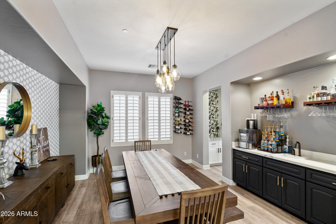
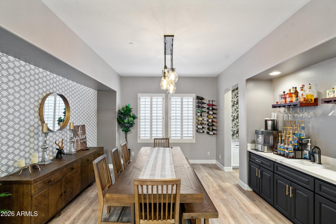
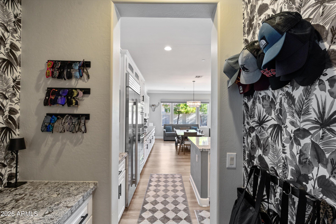
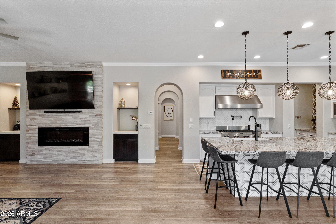
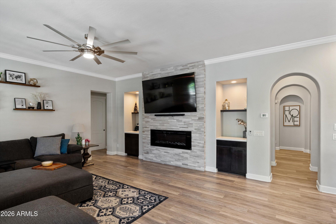
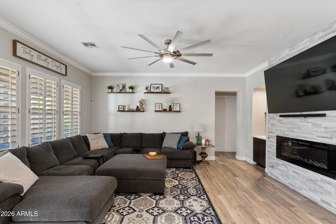
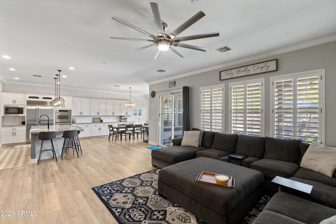
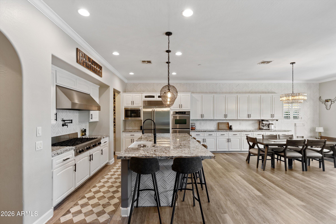
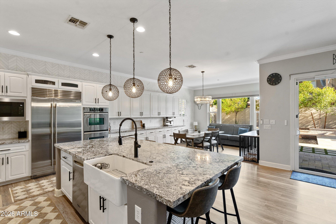
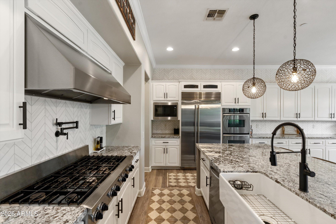
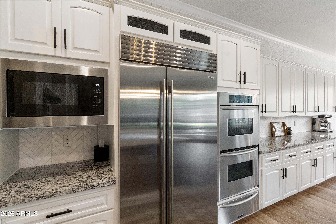
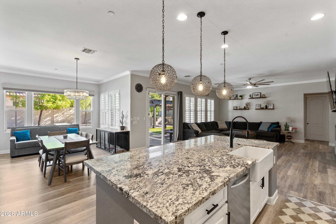
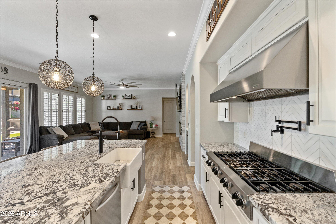
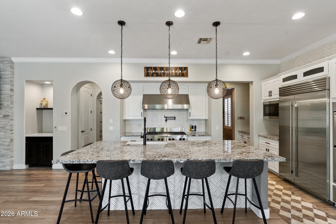
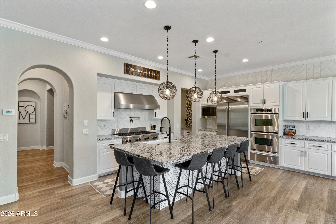
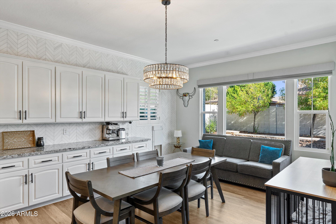
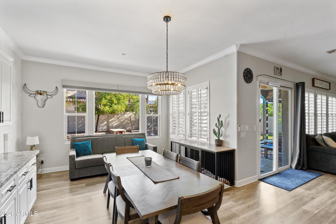
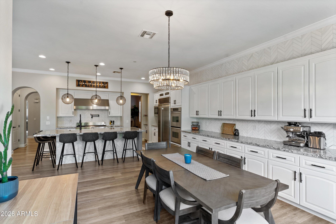
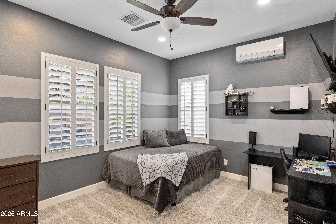
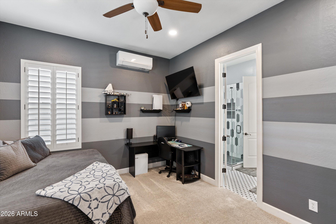
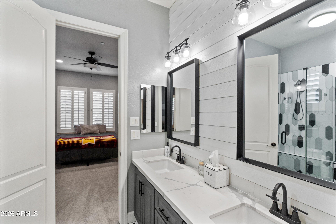
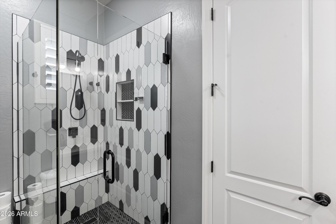
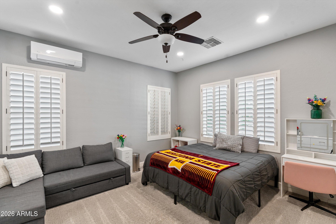
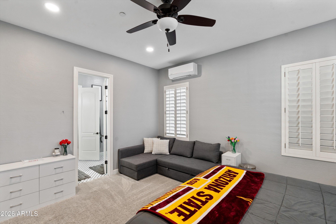
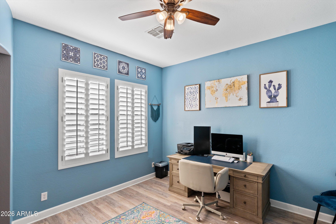
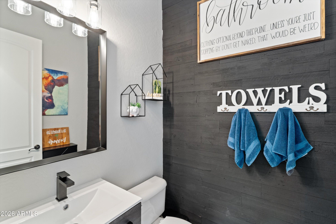
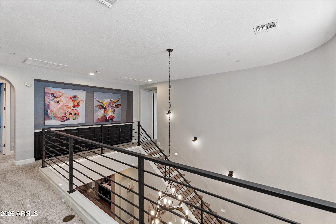
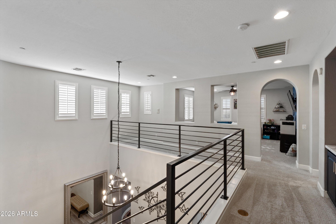
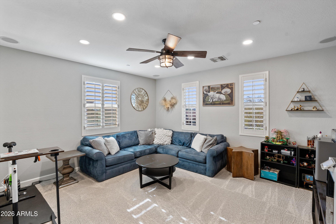
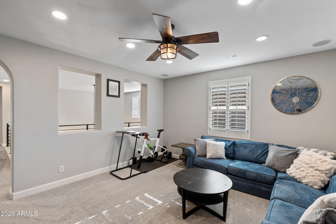
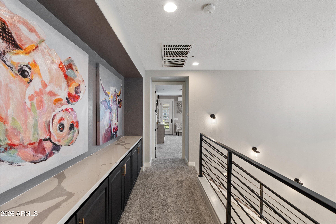
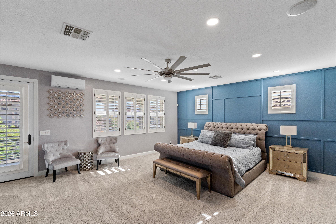
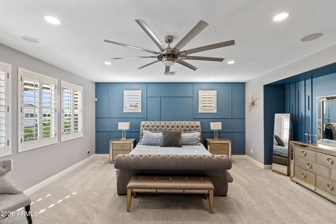
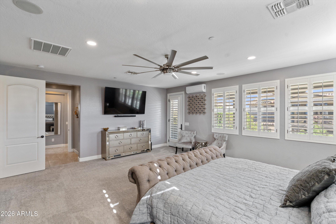
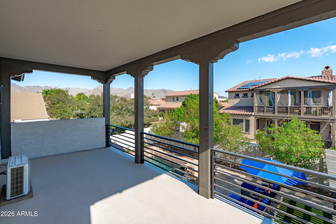
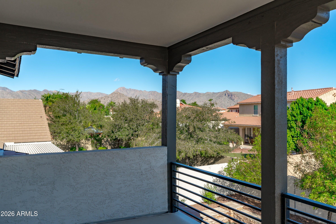
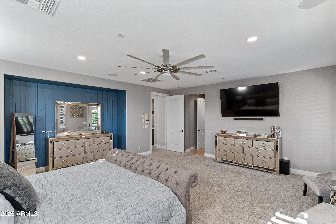
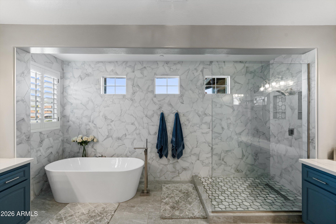
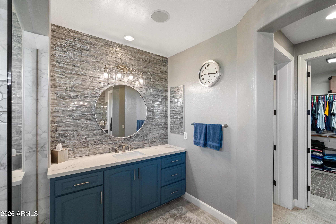
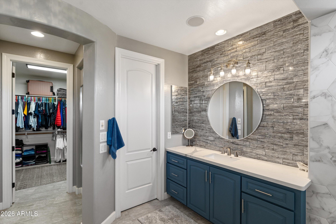
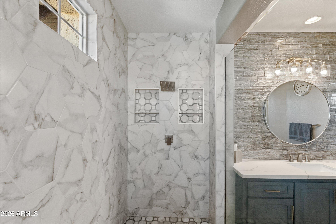
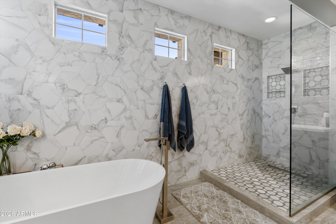
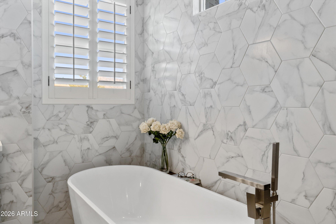
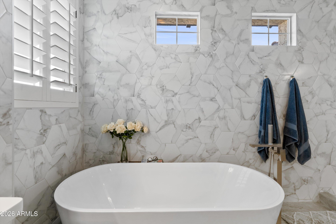
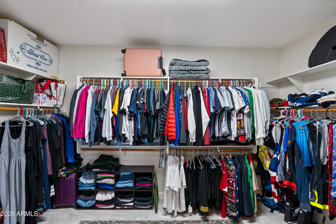
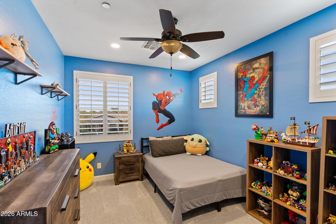
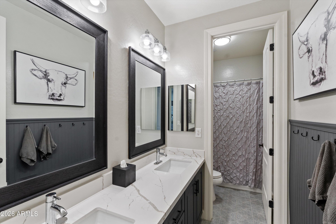
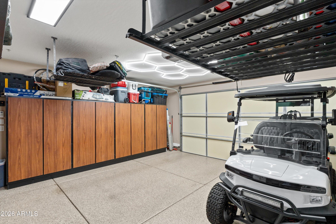
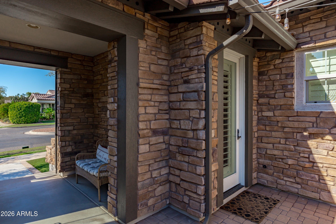
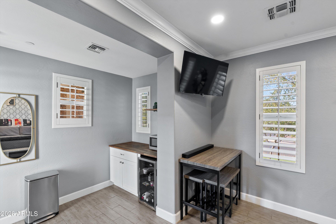
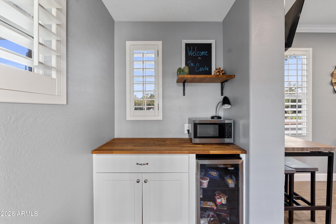
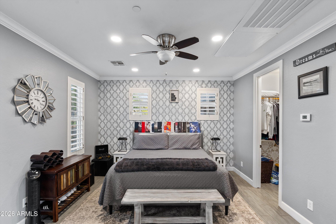
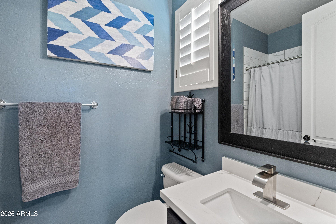
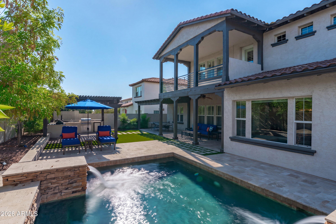
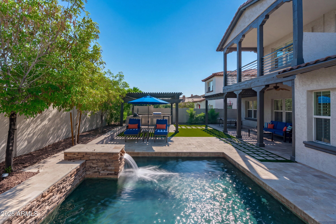
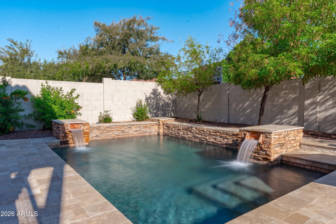
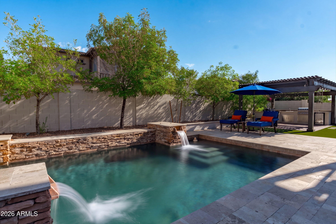
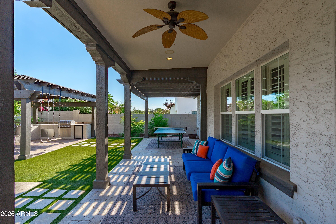
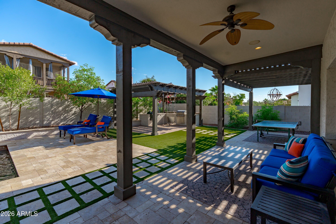
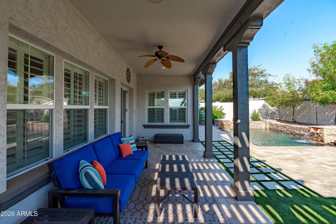
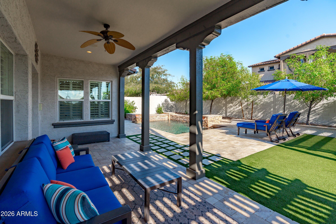
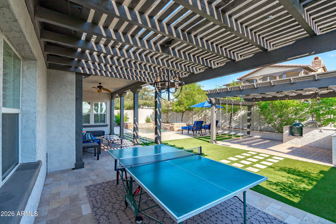
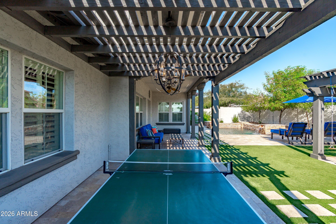
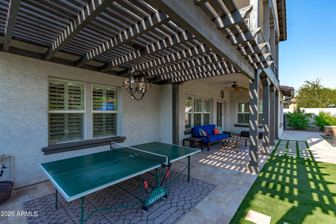
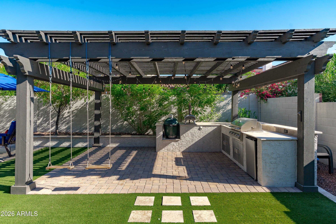
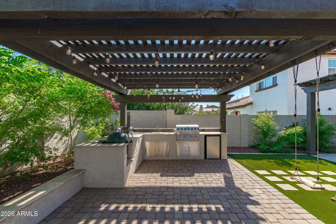
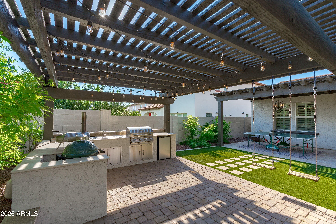
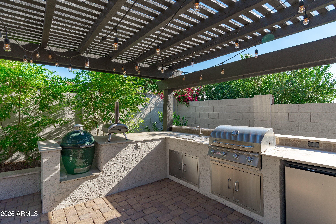
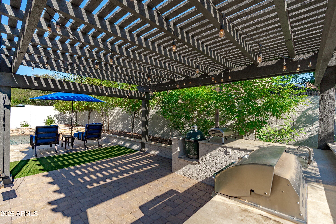
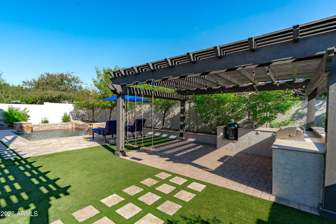
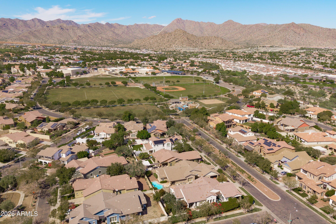
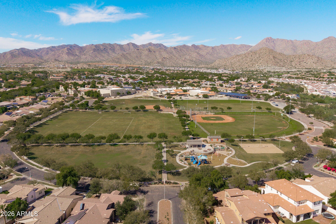
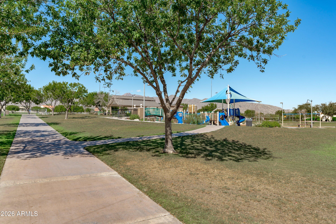
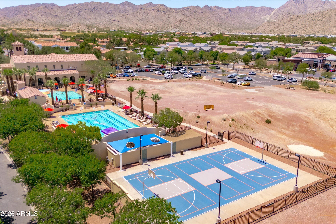
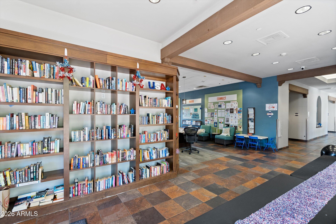
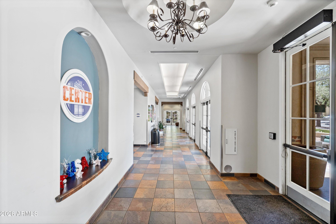
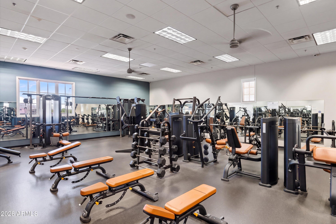
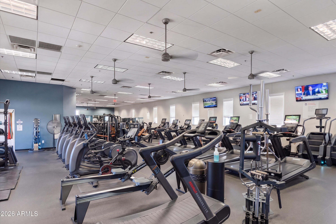
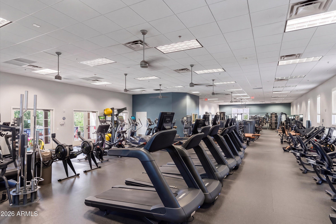
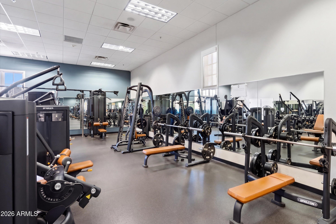
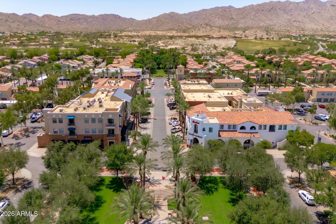
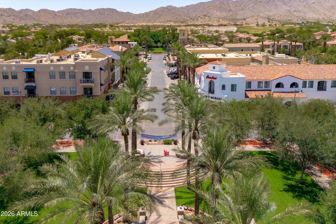
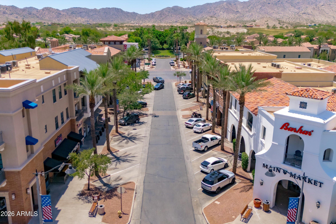
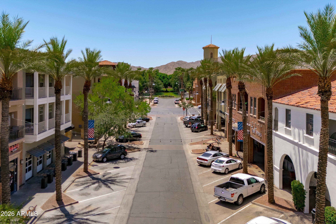
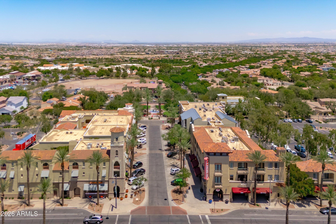
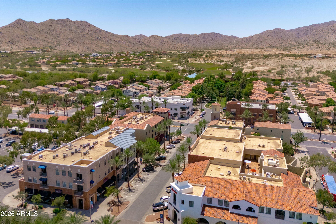
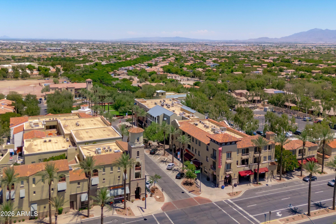
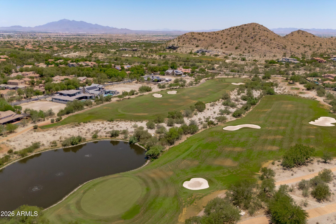
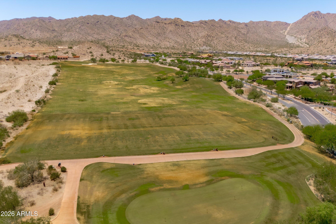
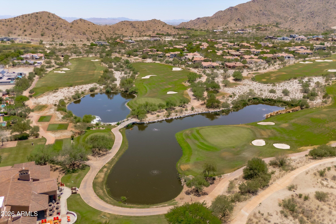
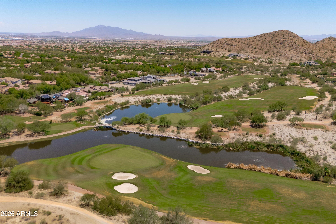
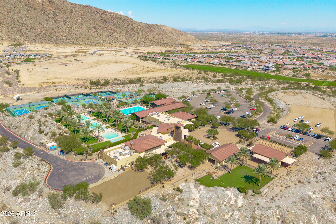
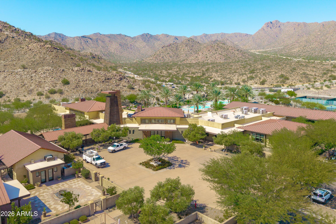
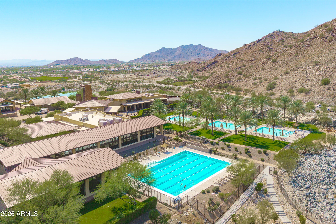
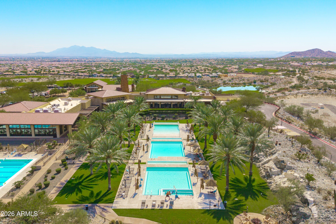
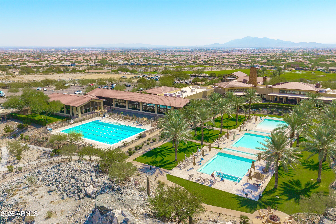
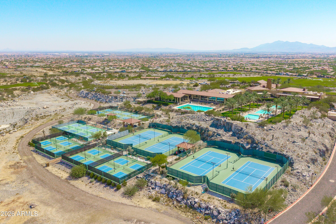
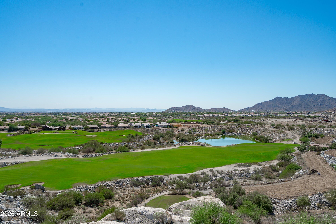
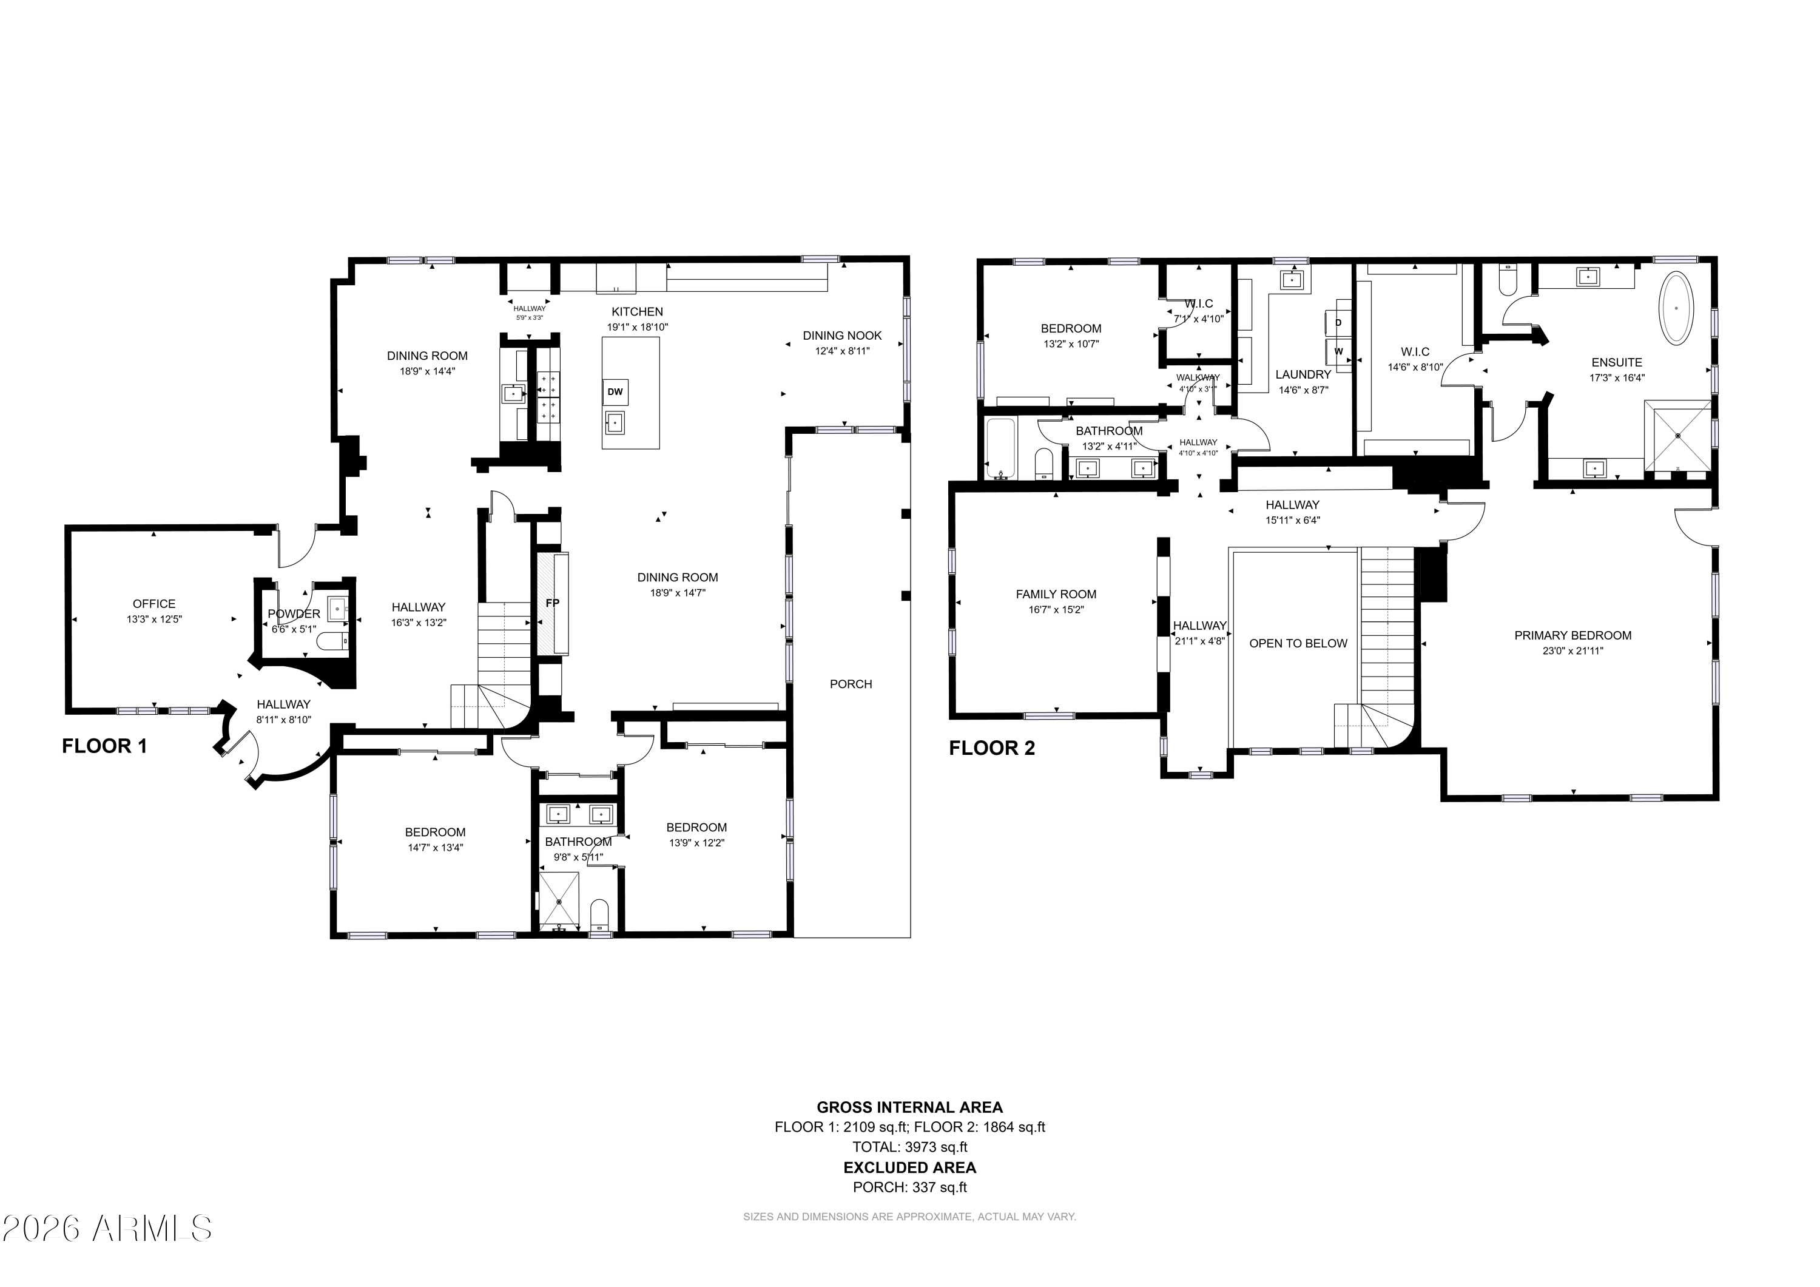
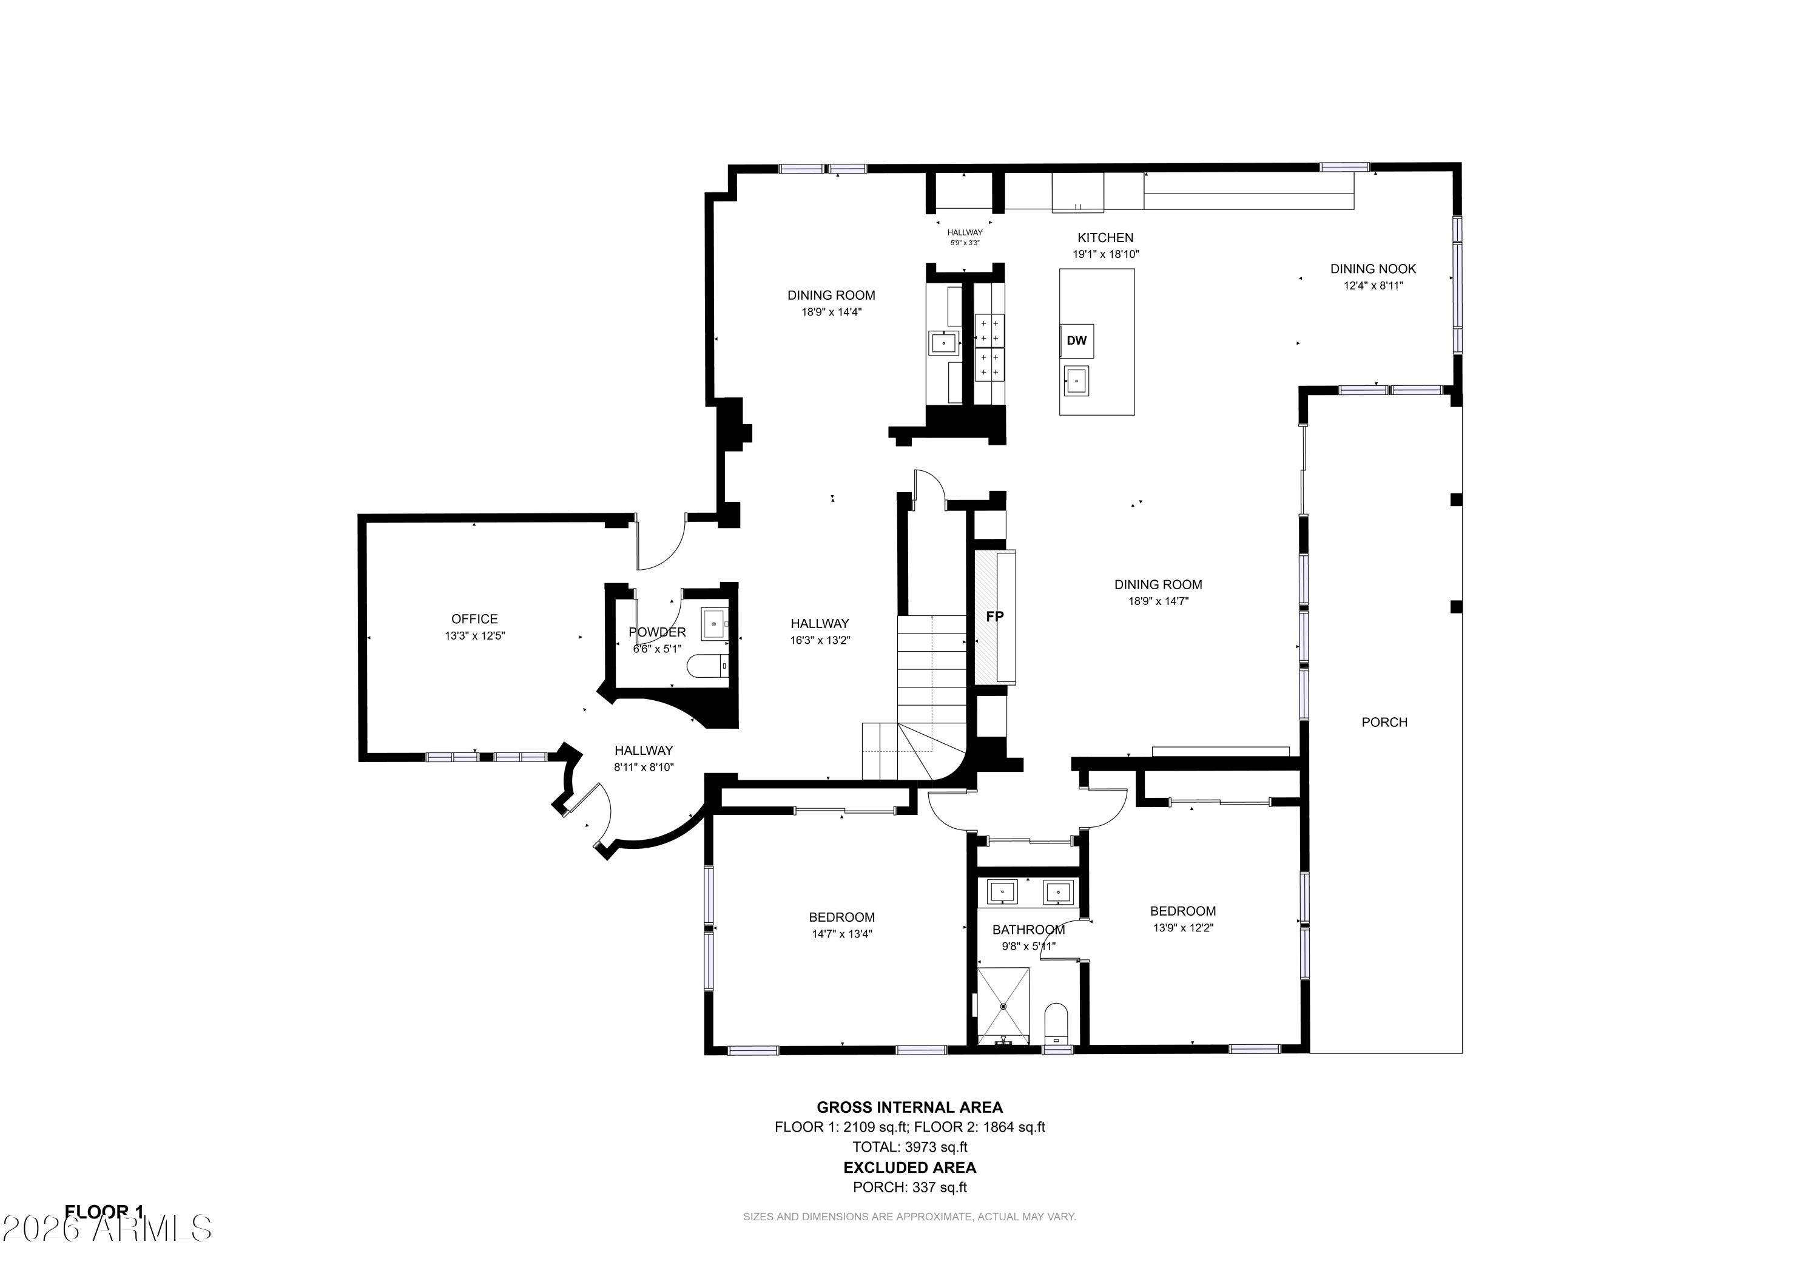
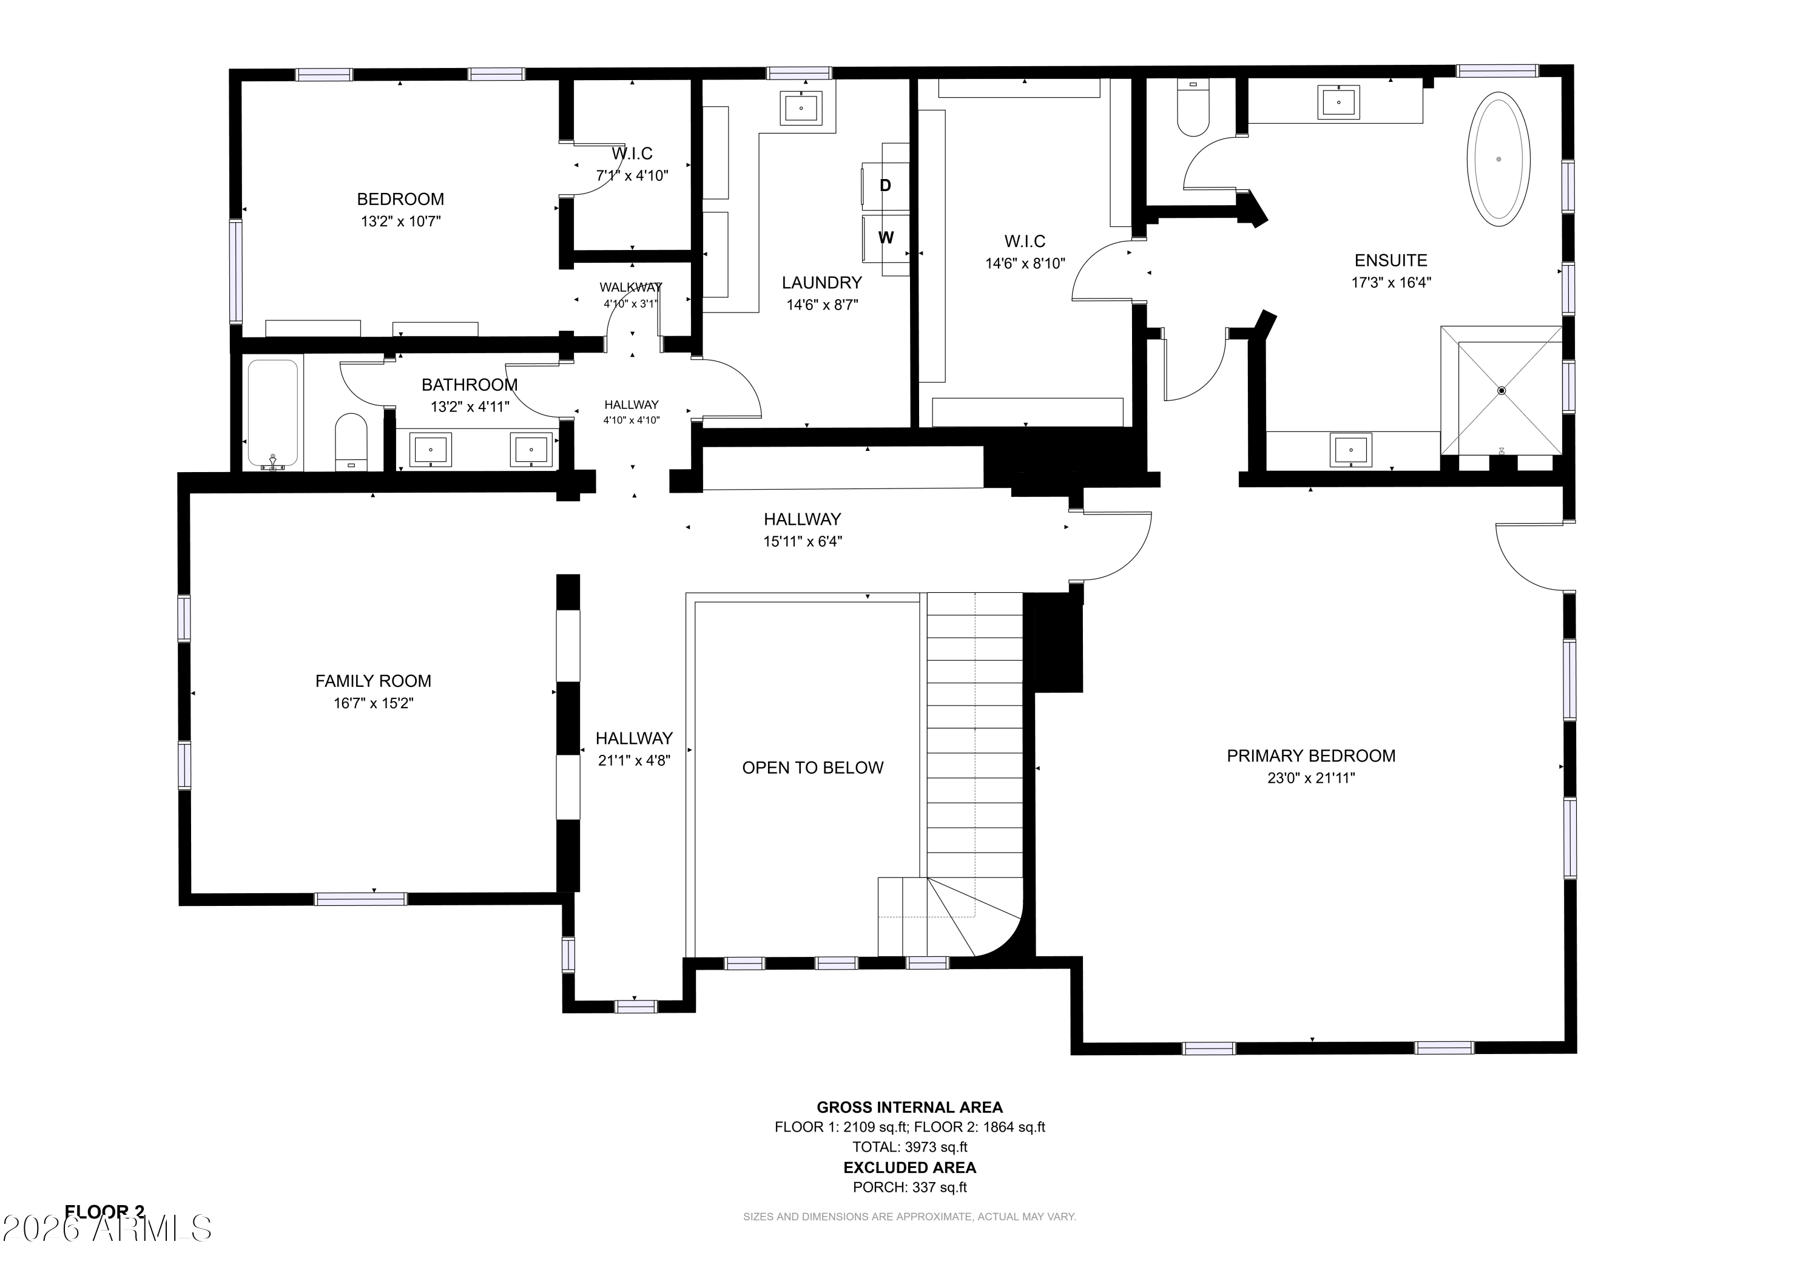
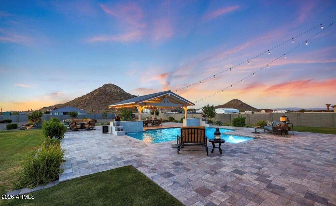
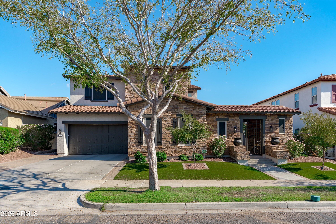
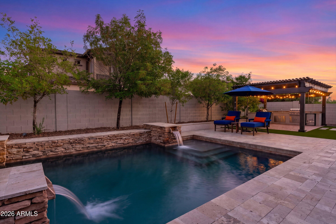
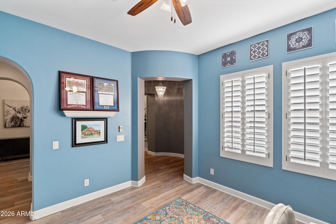
Discover a Verrado home where luxury, location and lifestyle come together! Just steps from the elementary and middle schools and less than 3 blocks from vibrant downtown Verrado and the community center, this stunning 5-bedroom, 4 bath residence has been completely transformed with over $300,000 in renovations. High-end finishes shine throughout, including soaring ceilings, elegant crown molding, fresh paint, updated flooring and beautiful railings. A private courtyard welcomes you to a separate-entry casita, ideal for guests or a home office. Entertain in style with a pool and an outdoor kitchen, plus enjoy the convenience of a Tesla charger. Retreat to the luxurious primary suite and its gorgeous private balcony overlooking the White Tank Mountains. A rare opportunity to have it all!
Overview

Open House
11/8/2026 11:00AM - 2:00PM MST
Property Status
For Sale
Lot Size
9,100 Sq.Ft.
MLS ID
7103359
Property Type
Residential
Year Built
2006

Features & Amenities

Total Area
4,423 Sq.Ft.
Neighborhood
Buckeye
Architecture Styles
Santa Barbara/Tuscan
View Description
Mountain(s)
Stories
2
Garage Spaces
2.0
Water Source
Pvt Water Company
Utilities
Phone Available
Pool
Variable Speed Pump, Outdoor
Roof
Tile
Lot Features
North/South Exposure, Sprinklers In Rear, Synthetic Grass Frnt, Synthetic Grass Back, Auto Timer H 2 O Front, Auto Timer H 2 O Back
Parking
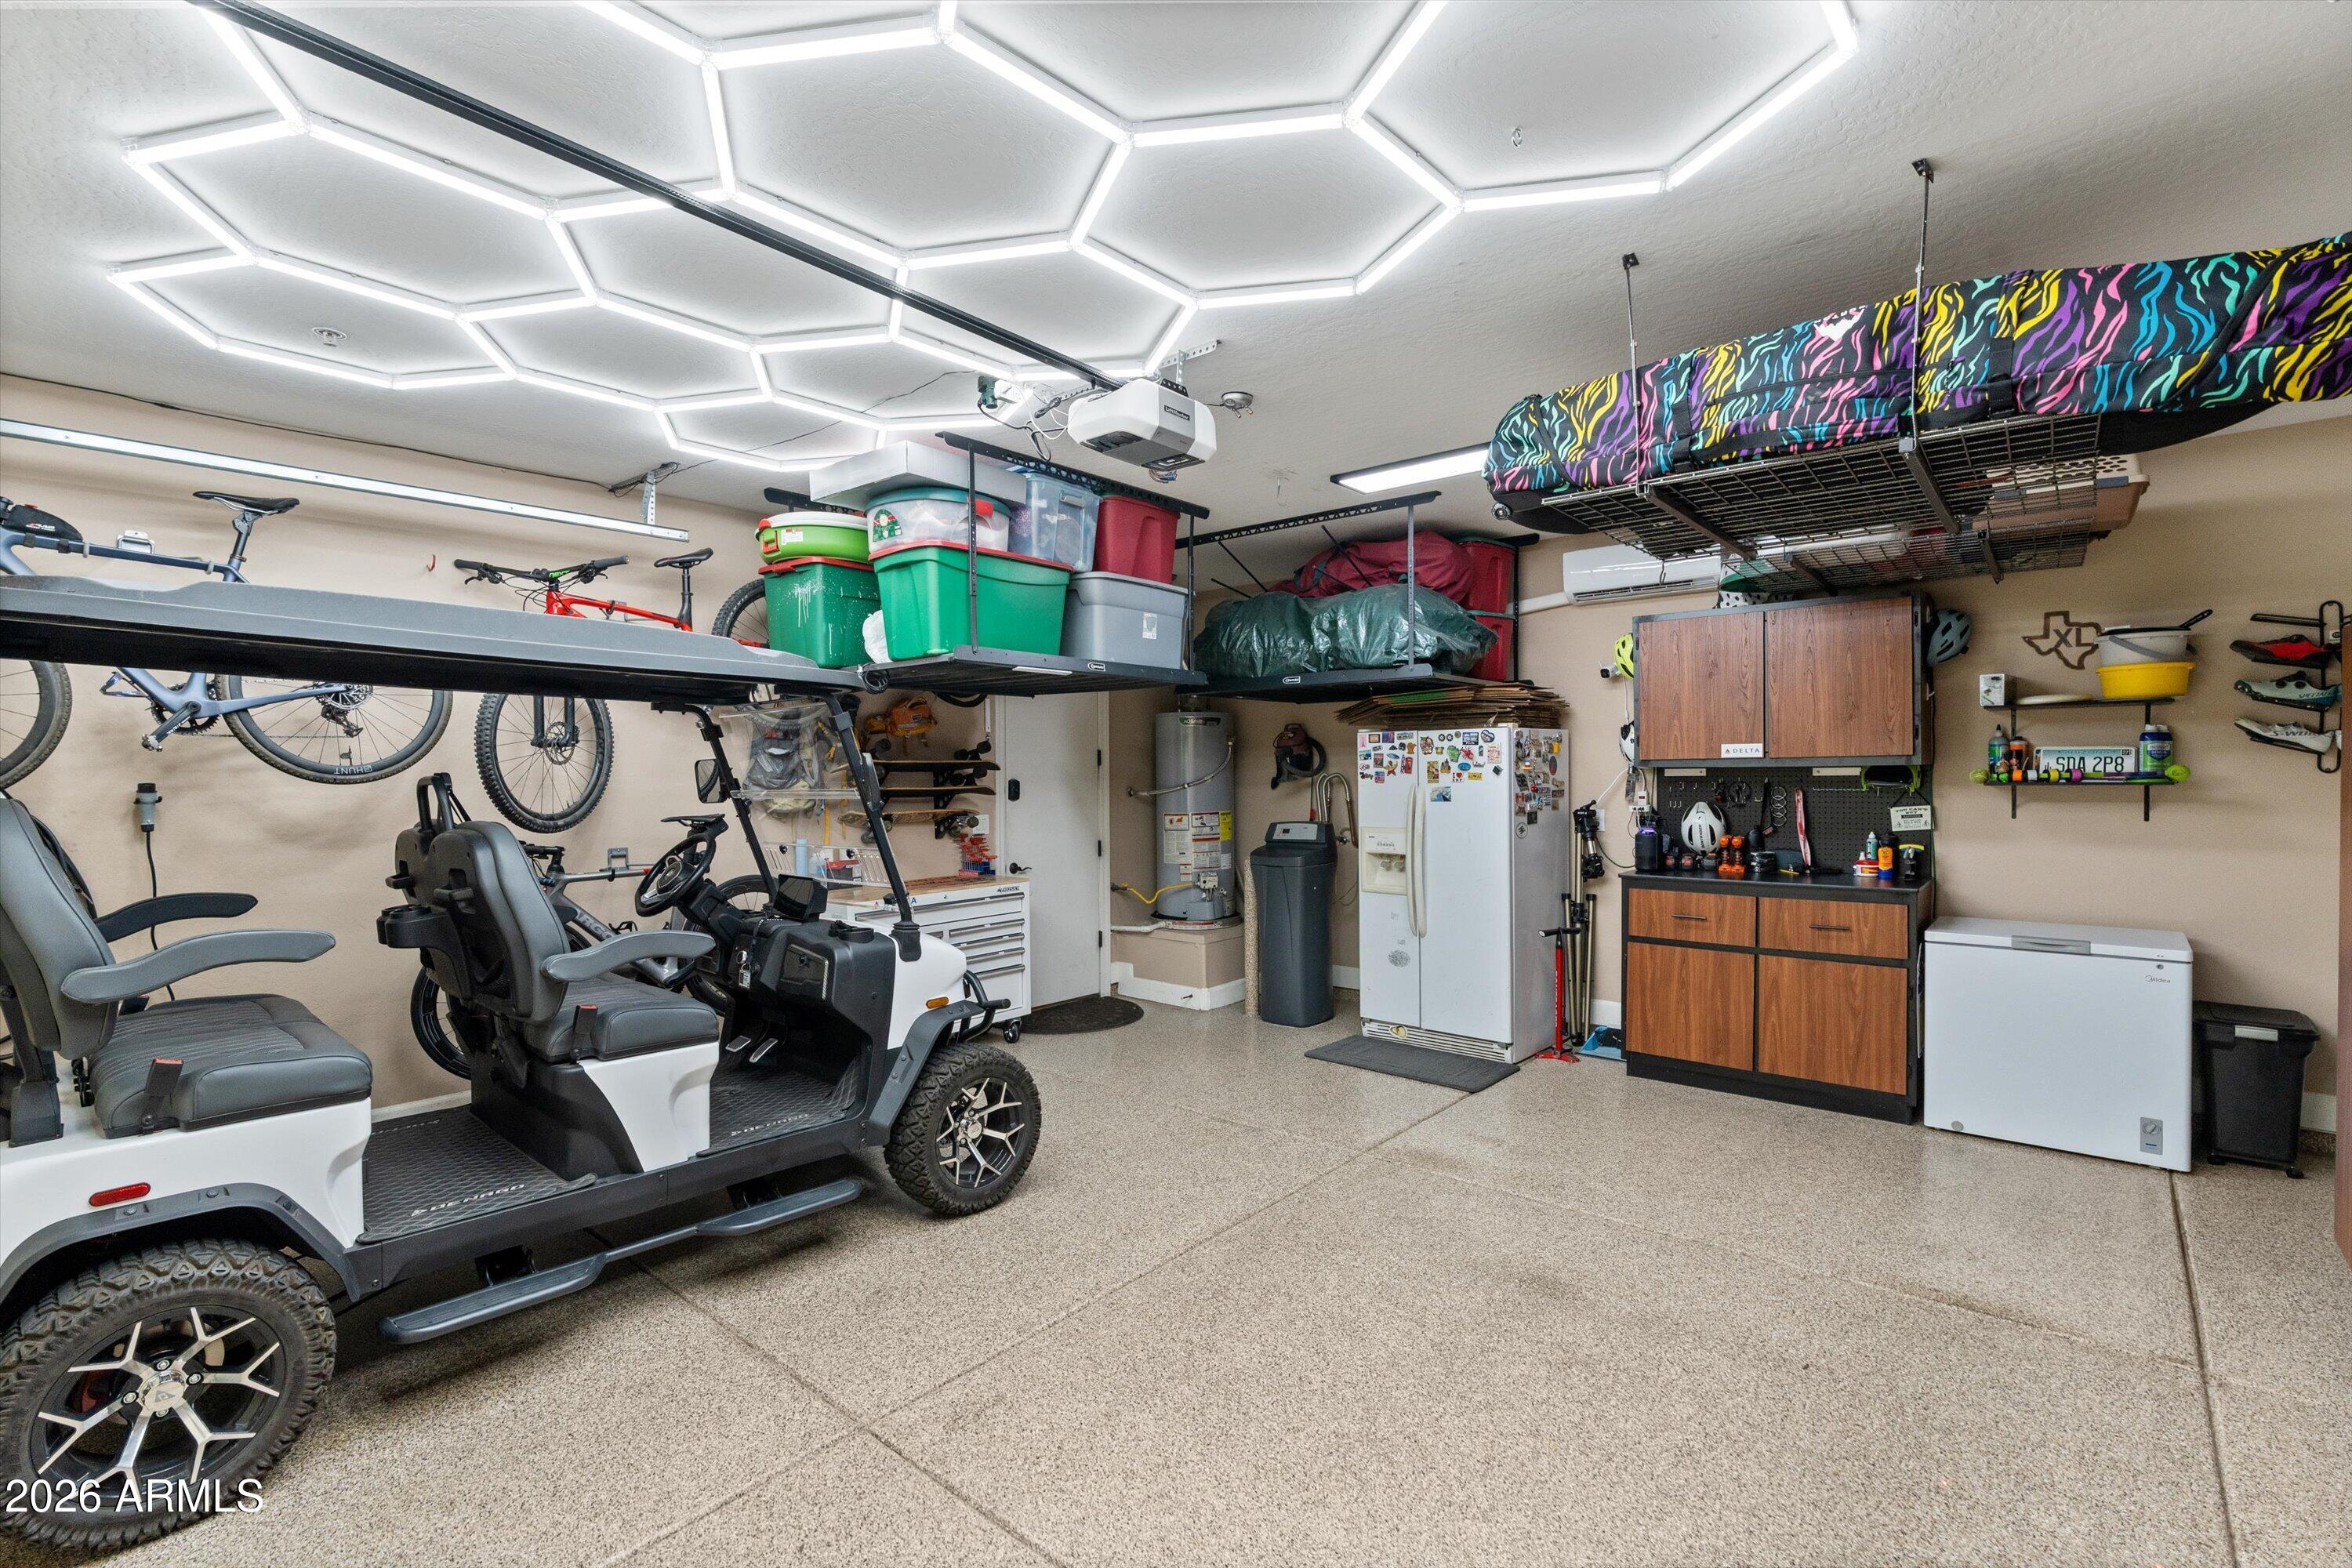
Attached Garage, Garage Door Opener, Extended Length Garage, Direct Access, Electric Vehicle Charging Station(s)
Heat Type
Forced Air, ENERGY STAR Qualified Equipment, Electric, Natural Gas
Air Conditioning
Central Air, Ceiling Fan(s), ENERGY STAR Qualified Equipment, Ductless, Programmable Thmstat
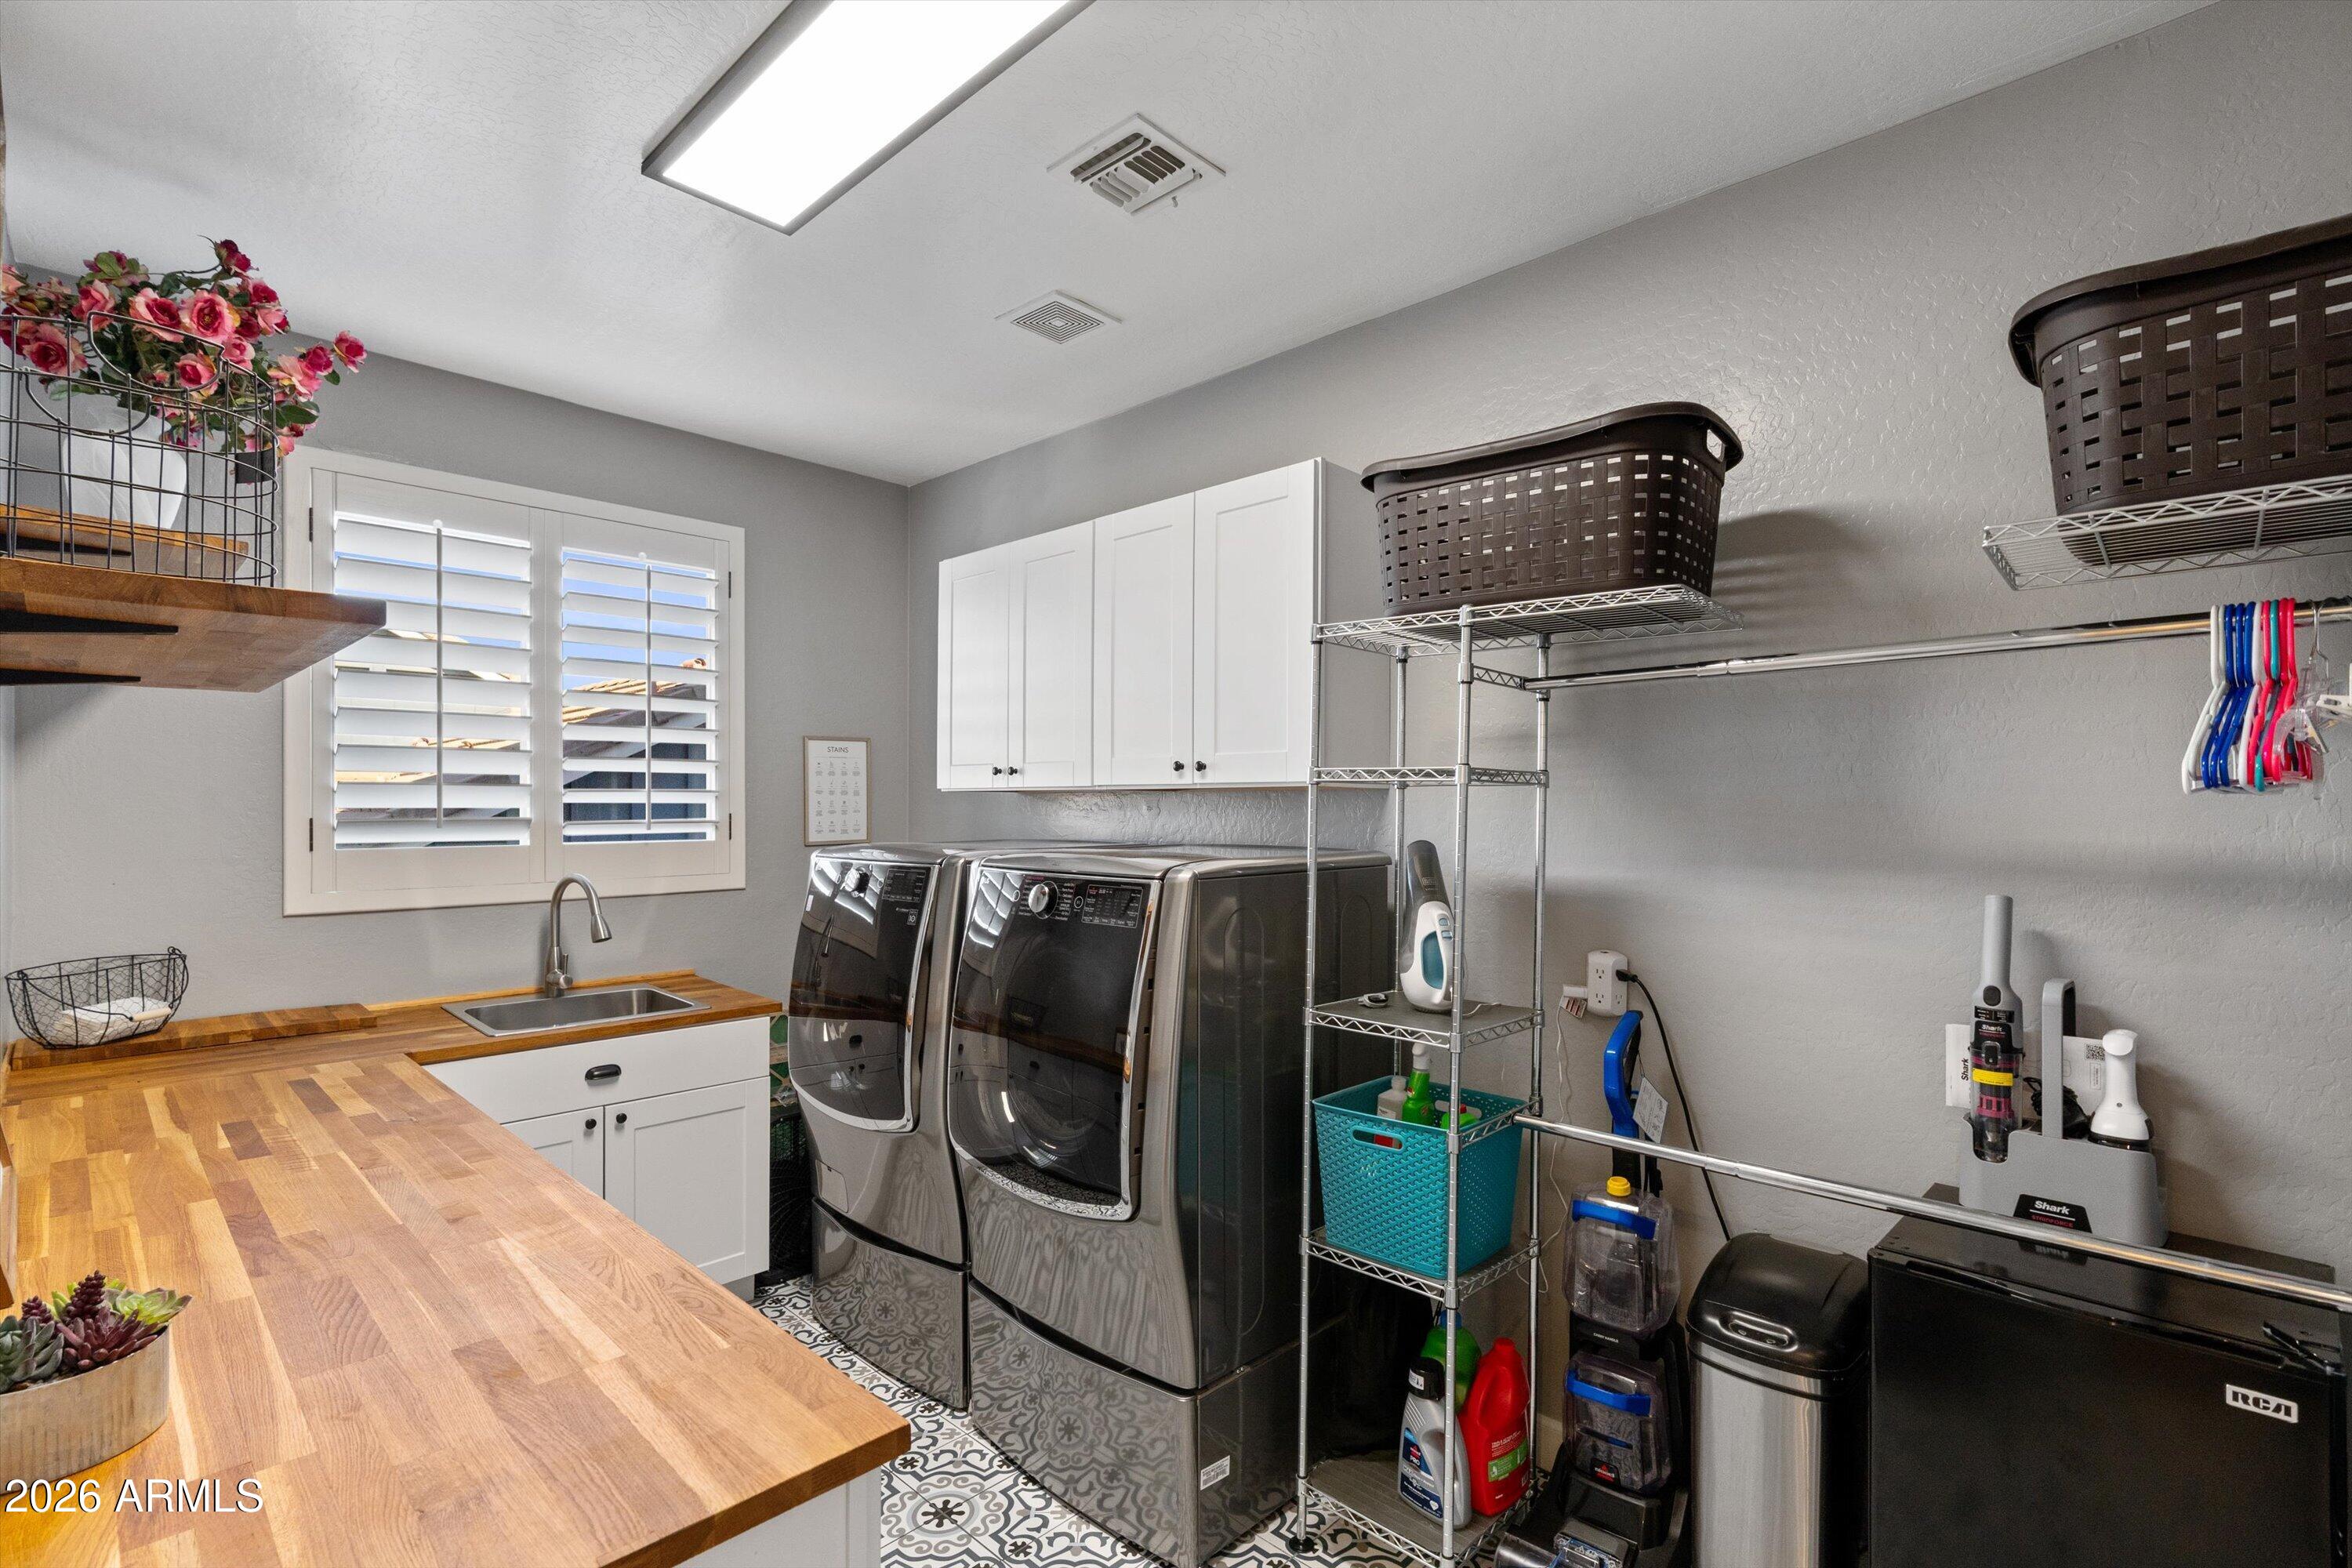
Laundry Room
Upstairs Laundry, Inside, Engy Star (See Rmks), Wshr/Dry Hook Up Only
Fireplace
Insert, Family Room, Living Room
Appliances
Dryer, Water Softener Owned, Reverse Osmosis, Refrigerator, Built-in Microwave, Dishwasher, Disposal, Gas Range, Gas Oven, Gas Cooktop, Built-In Gas Oven
Other Interior Features
Walk-in Pantry, Non-laminate Counter, Quartz Countertops, High Speed Internet, Double Vanity, Upstairs, Breakfast Bar, 9 Flat Ceilings, Kitchen Island, Pantry, Full Bth Master Bdrm, Separate Shwr Tub
Sewer
Private Sewer, Sewer in Cnctd
Other Exterior Features
Balcony, Private Yard, Built-in Barbecue
Elementary School
Verrado Elementary School
Middle School
Verrado Middle School
High School
Verrado High School
School District
Agua Fria Union High School District
Sales Price
$1,075,000
Real Estate Tax
$5,451/yr
HOA
$146/mo

Downloads

20604 W WALTON Drive

Schedule a Tour

We would love to help you see this beautiful home! As a full-service brokerage, we can help you tour. Please submit an offer, and answer questions about the buying process.
Thank you

for your interest in 20604 W WALTON Drive, Buckeye, AZ 85396

20604 W WALTON Drive
Navigate
Mediterranean-style home with an arched entry, stone accents, and two garage doors.

Explore Buckeye

read more
20604 W WALTON Drive
explore in 3d

Mortgage Calculator

Estimate your monthly mortgage payment, including the principal and interest, property taxes, and HOA. Adjust the values to generate a more accurate rate.
$0,000 Your Payment 20 15 65
$0,000 Your Payment

I'm Interested In

20604 W WALTON Drive

or Contact

Browse Our

The Best of the Valley

Explore our active properties below or contact us to schedule a private showing.

  • 1648 W GAIL Road Pending

    $1,235,000

    1648 W GAIL Road, San Tan Valley, AZ 85144

    Courtesy of Inspired Real Estate Life

    • 4 Beds
    • 3 Baths
    • 2,543 Sq.Ft.
  • 20604 W WALTON Drive For Sale

    $1,075,000

    20604 W WALTON Drive, Buckeye, AZ 85396

    Courtesy of Inspired Real Estate Life

    • 5 Beds
    • 5 Baths
    • 4,423 Sq.Ft.
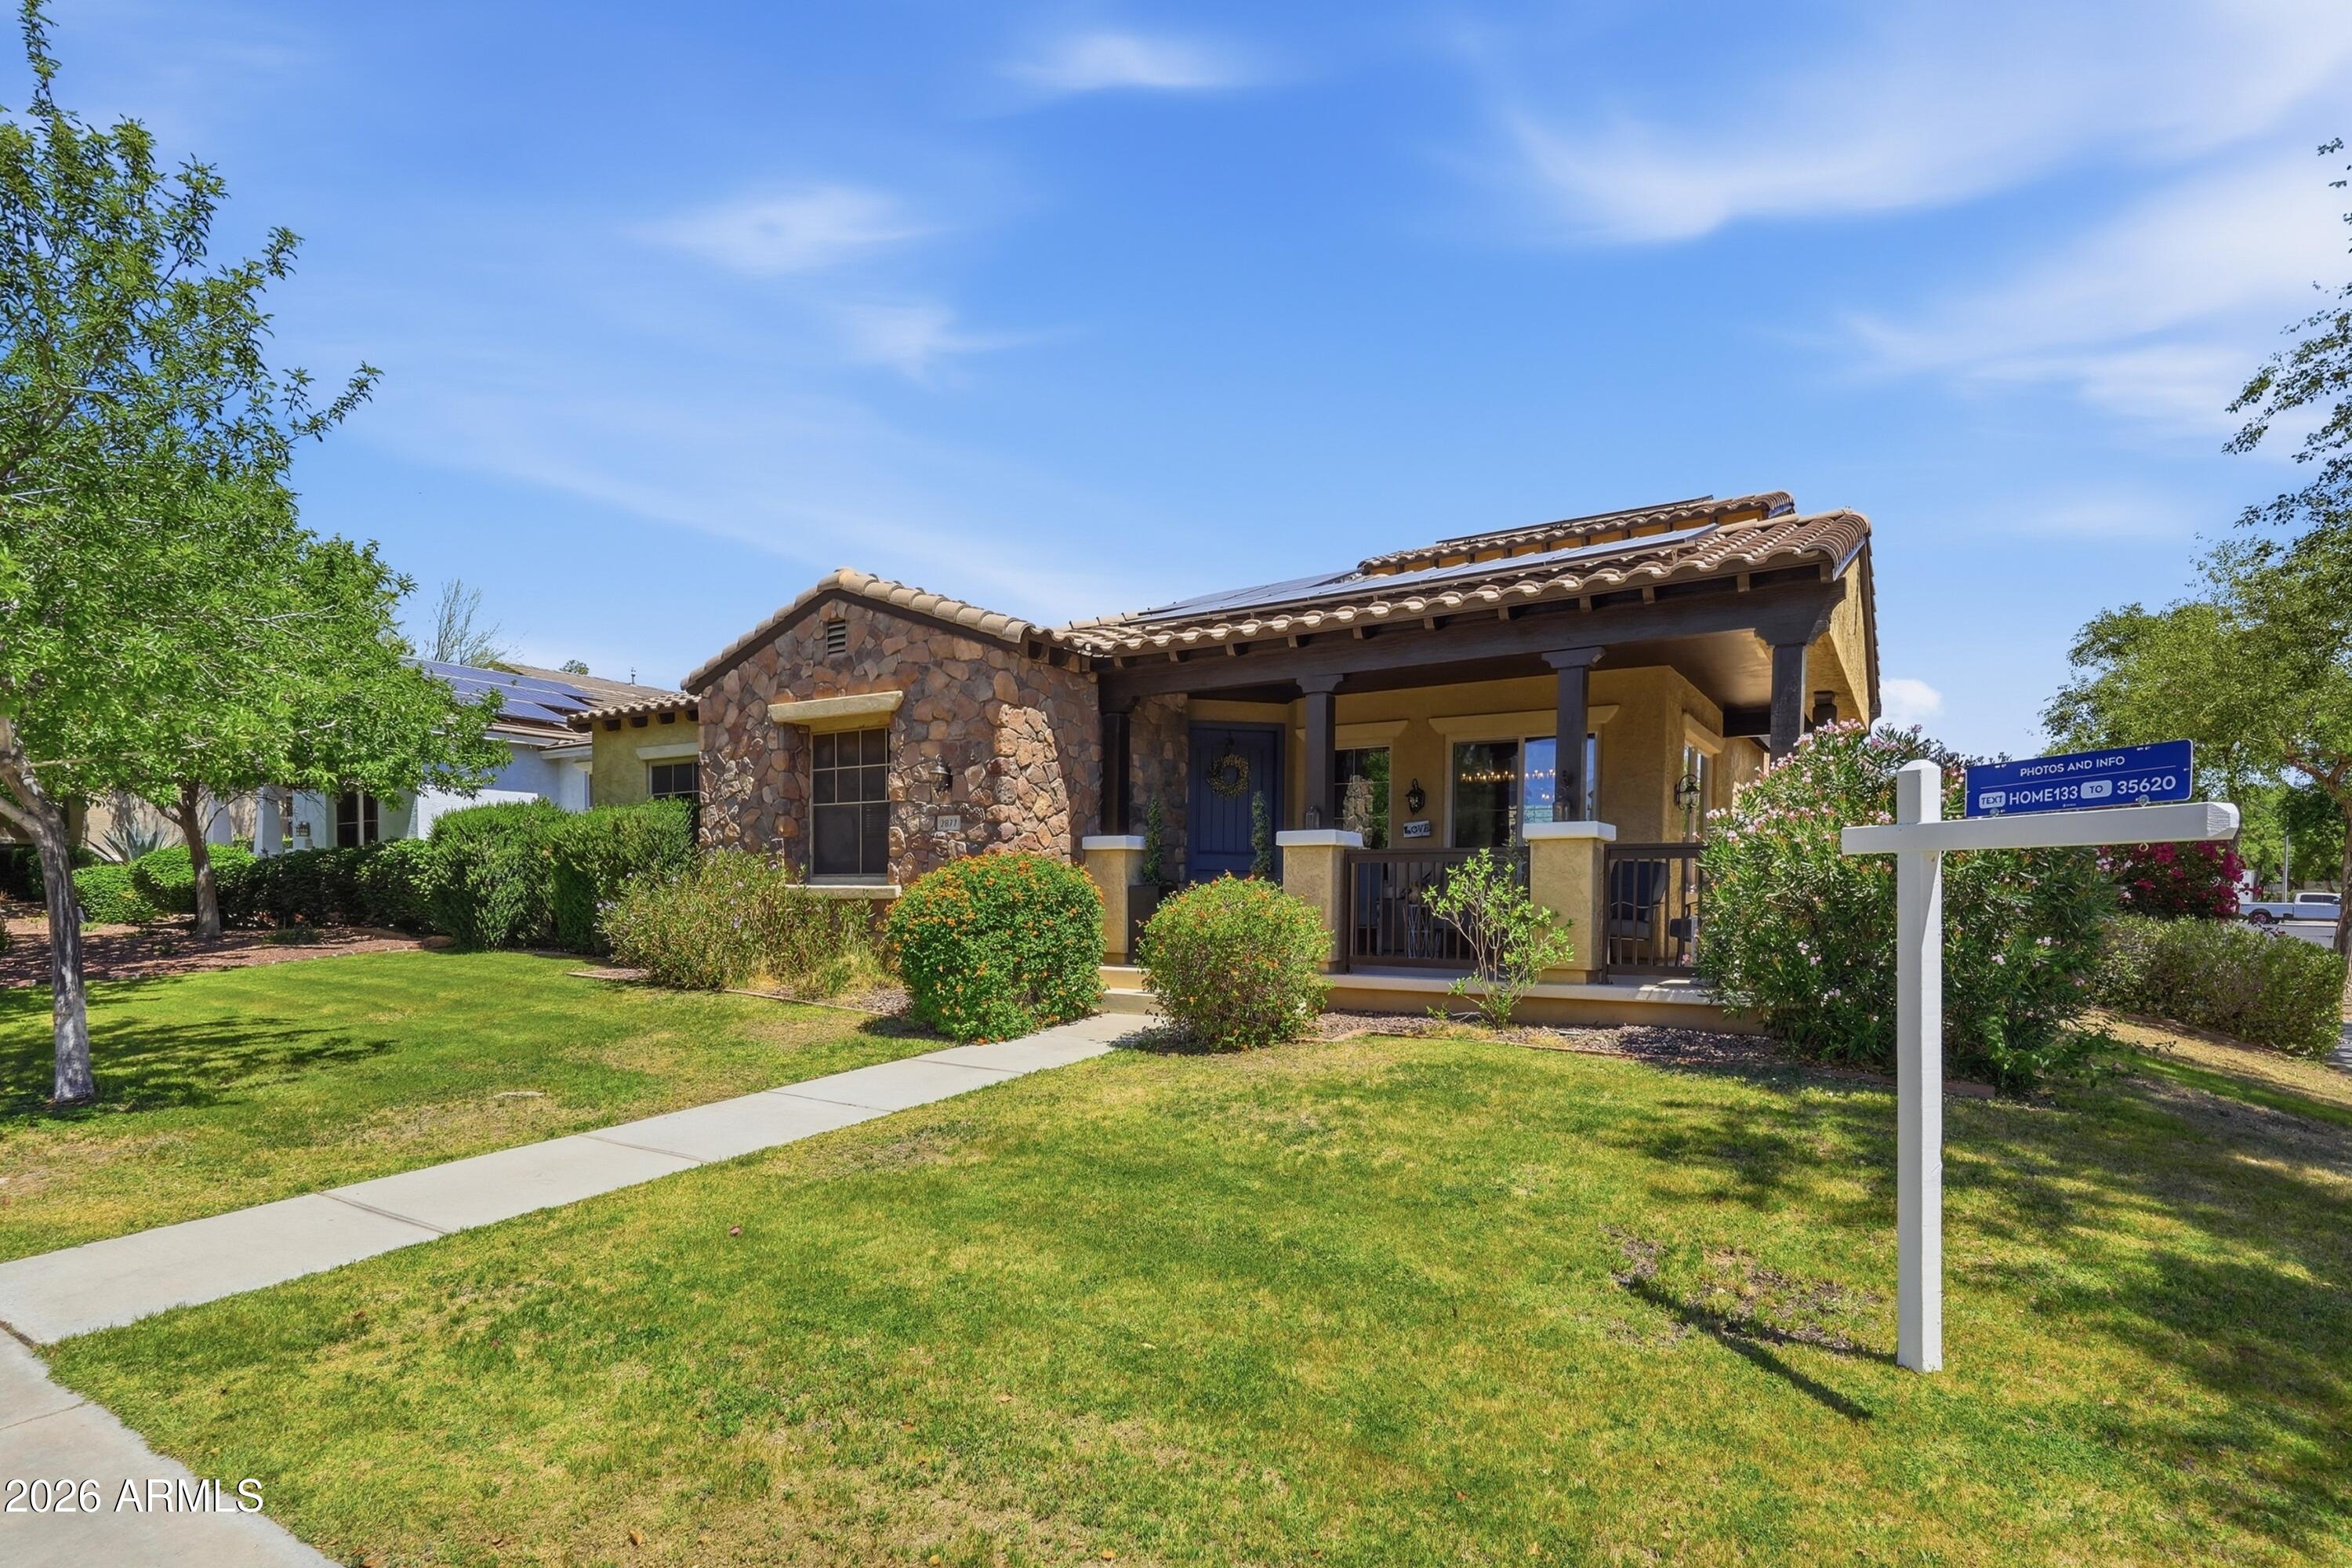
  • Stone-front single-story home with a covered porch, solar panels, and a lawn sign. For Sale

    $635,000

    2877 N Heritage Street, Buckeye, AZ 85396

    Courtesy of Coldwell Banker Realty

    • 4 Beds
    • 4 Baths
    • 2,697 Sq.Ft.
View All

Follow Us On Instagram