Search

Leave a Message

Thank you for your message. We will be in touch with you shortly.

Explore Our Properties

Property Description

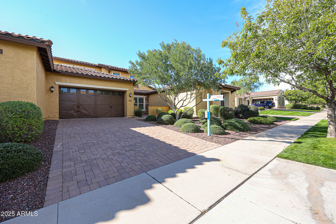
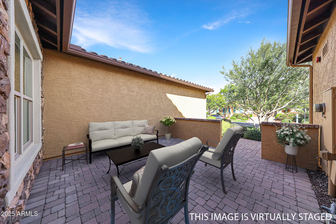
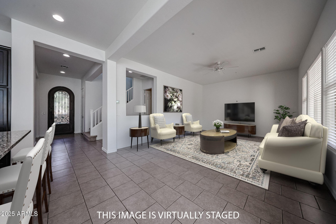
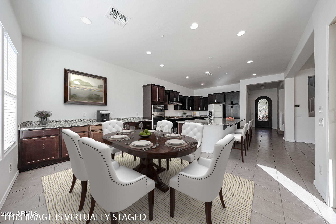
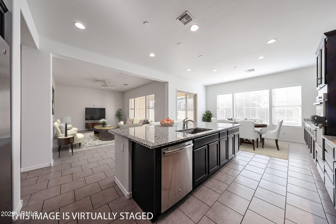
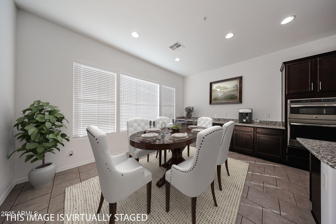
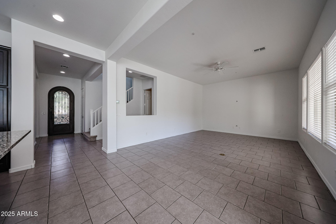
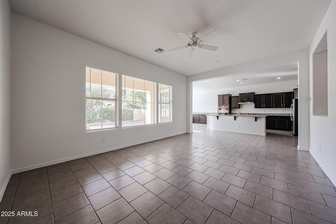
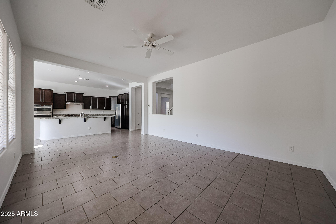
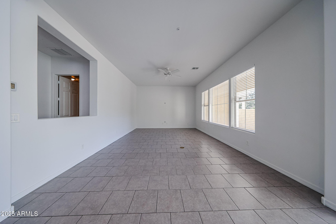
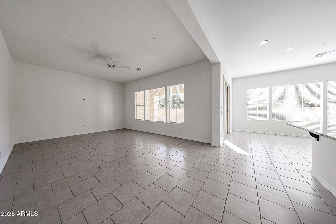
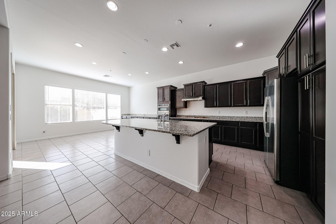
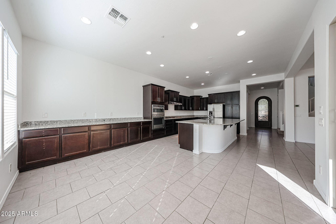
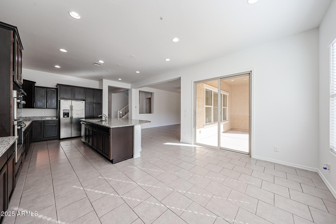
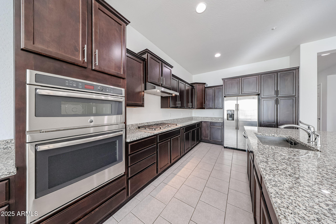
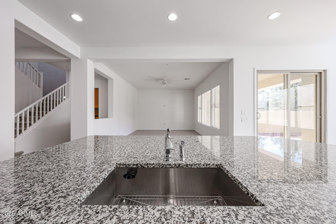
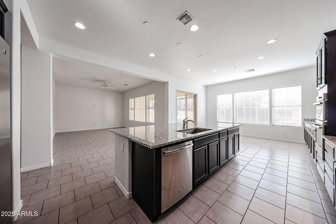
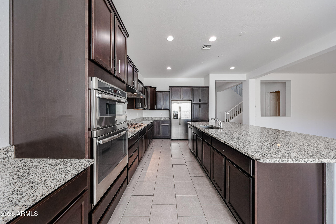
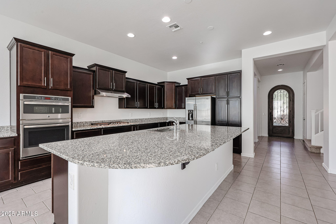
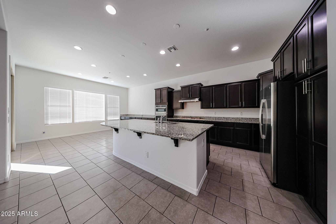
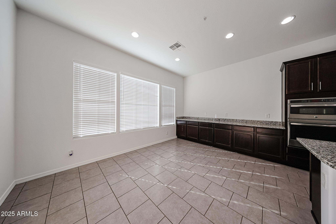
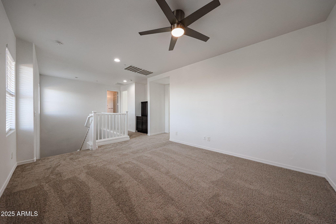
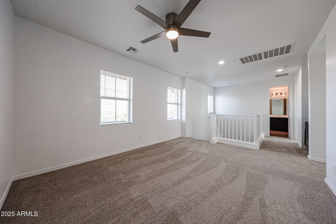
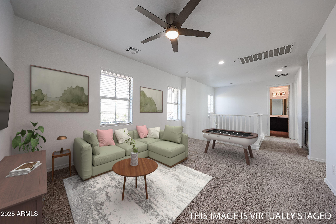
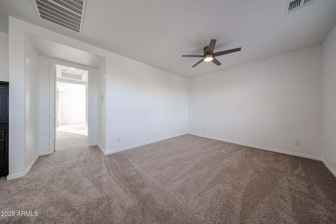
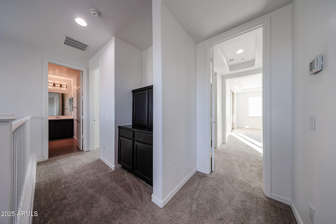
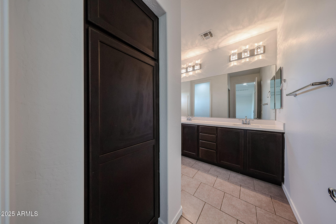
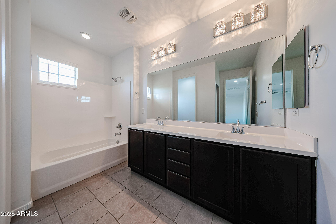
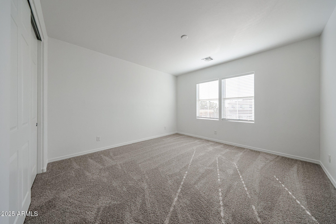
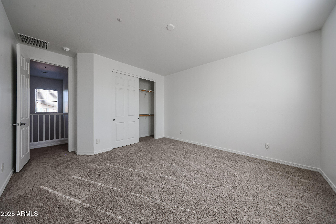
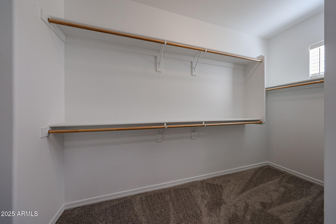
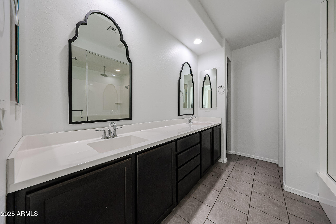
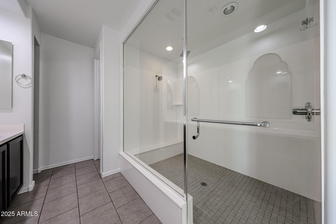
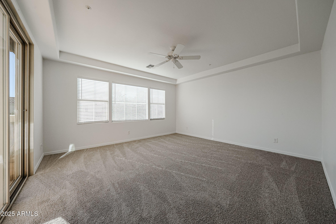
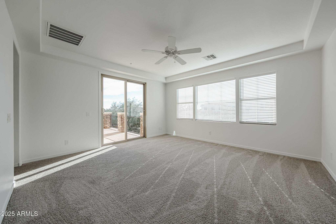
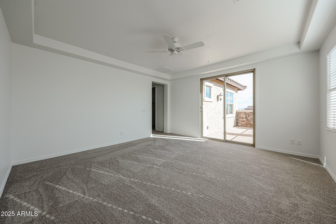
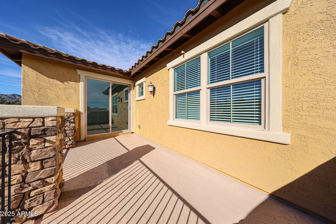
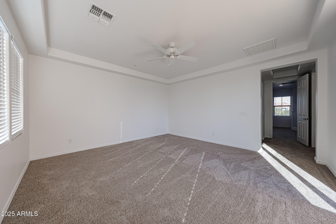
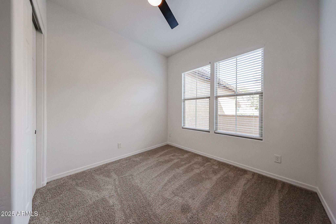
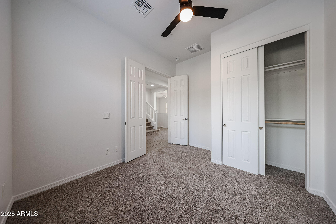
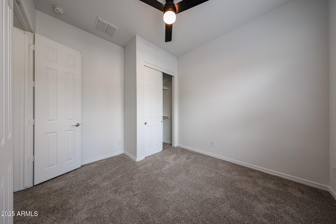
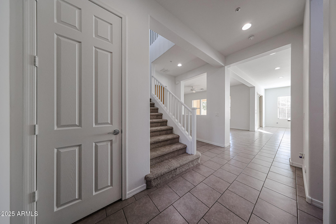
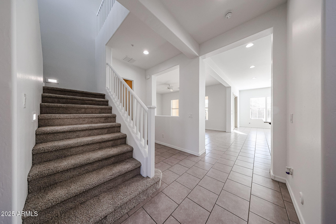
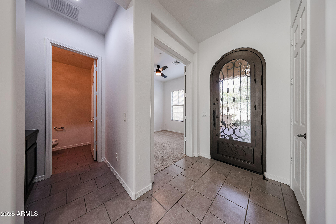
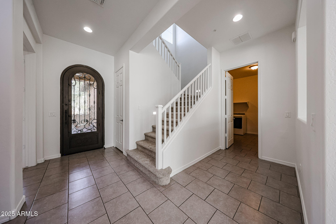
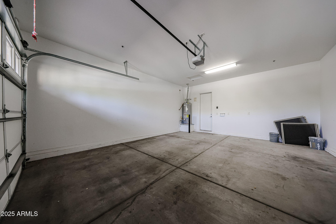
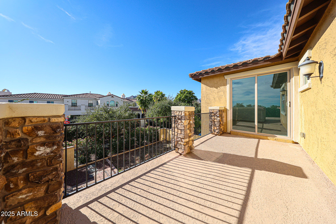
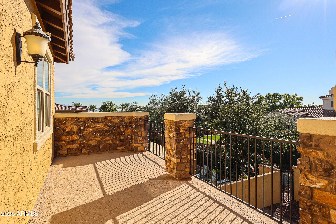
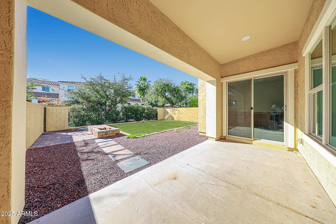
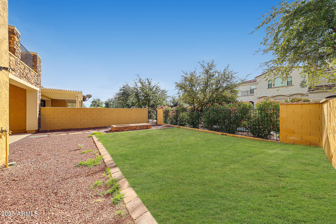
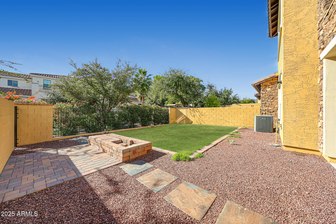
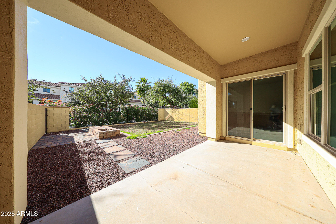
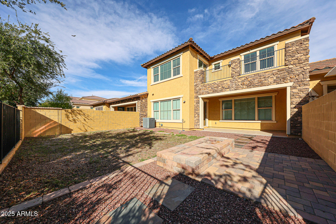
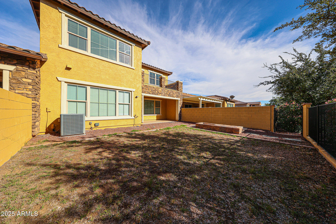
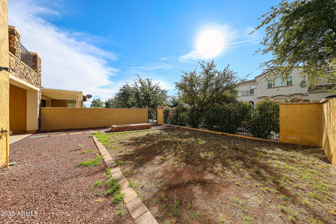
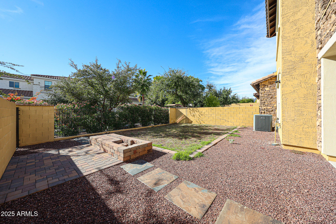
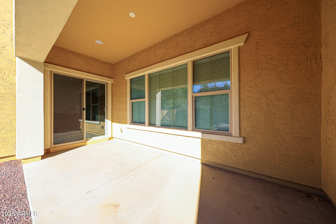
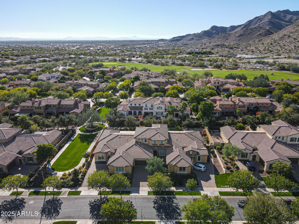
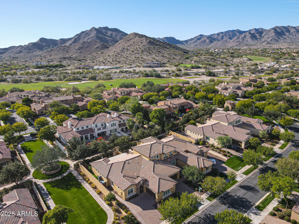
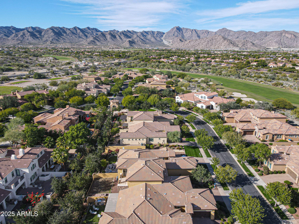
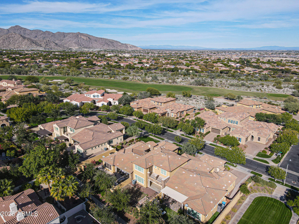
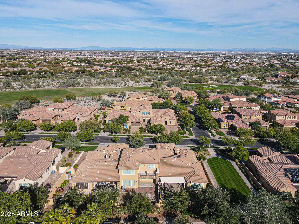
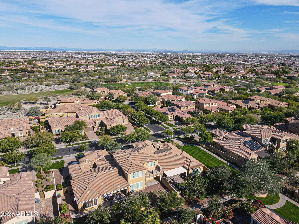
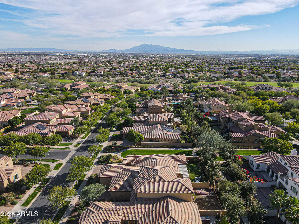
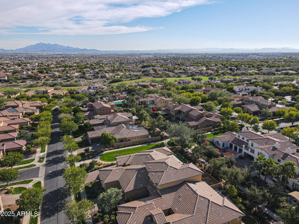
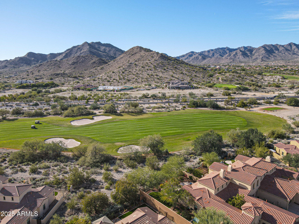
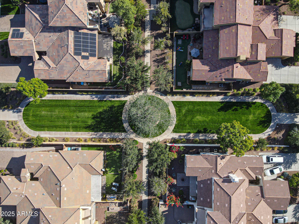
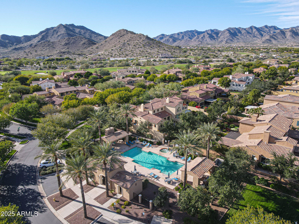
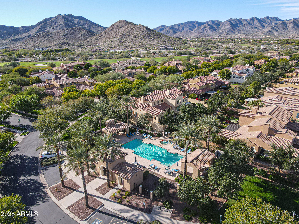
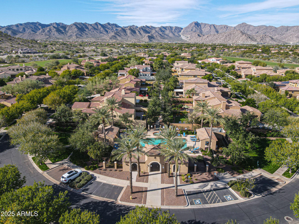
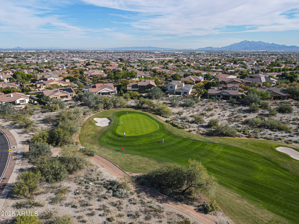
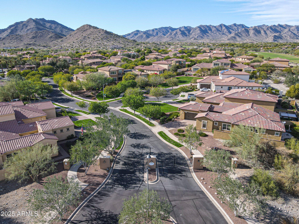
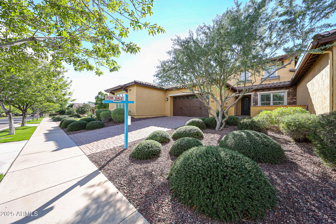
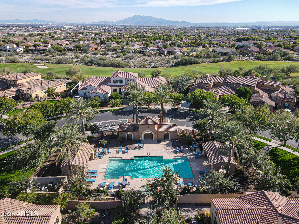
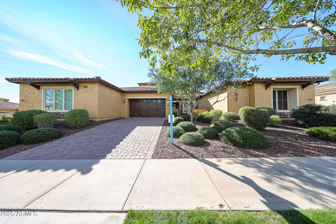
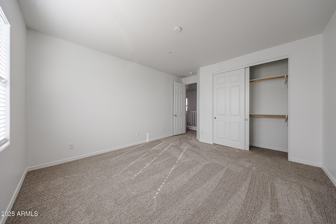
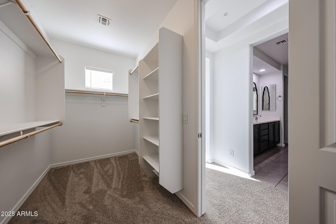
Experience the lifestyle that makes Vallarta at Verrado one of Buckeye's most desirable gated villa communities. This private enclave offers quiet, low-maintenance living with its own exclusive pool, spa, and BBQ area--all just steps from your back patio via a neighborhood walkway. With beautifully maintained grounds and true lock-and-leave convenience, Vallarta delivers the privacy and security buyers love in a gated neighborhood. You also enjoy, within the broader Verrado master-planned community, a vibrant small-town feel with tree-lined streets, over 80 neighborhood parks, resort-style community pools, fitness centers, miles of walking and biking paths, two championship golf courses, and only 1.5 miles from charming Main Street filled with cafes, shopping, and dining. Your villa offers a spacious and flexible 3-bed, 2.5-bath layout. The open downstairs living area flows into a generous kitchen with tons of cabinet space and a large dining areaperfect for gatherings. A downstairs bedroom offers convenience for guests or a home office.Upstairs, the primary suite provides a comfortable retreat and includes its own private balcony, ideal for morning coffee or evening relaxation. The primary bathroom features a massive walk-in shower, creating a spa-like experience. A second upstairs bedroom and an additional full upstairs bathroom offer privacy and comfort, while the large loft adds even more versatility for living, working, or relaxing.Fresh interior paint and brand-new blinds make this villa truly move-in ready, blending the comfort of a spacious home with the ease of low-maintenance living.
Overview

Property Status
Sold
Date Sold
December 19, 2025
Lot Size
4,652 Sq.Ft.
MLS ID
6952842
Property Type
Townhouse
Year Built
2017

Features & Amenities

Neighborhood
Buckeye
Architecture Styles
Santa Barbara/Tuscan
View Description
Mountain(s)
Stories
2
Garage Spaces
2.0
Water Source
Pvt Water Company
Roof
Tile
Lot Features
Borders Common Area, East/West Exposure, Grass Front, Grass Back, Auto Timer H 2 O Front, Auto Timer H 2 O Back
Parking
Attached Garage, Garage Door Opener, Direct Access
Heat Type
Heat Pump, Forced Air, Natural Gas, Ceiling
Air Conditioning
Central Air, Ceiling Fan(s), Programmable Thmstat
Laundry Room
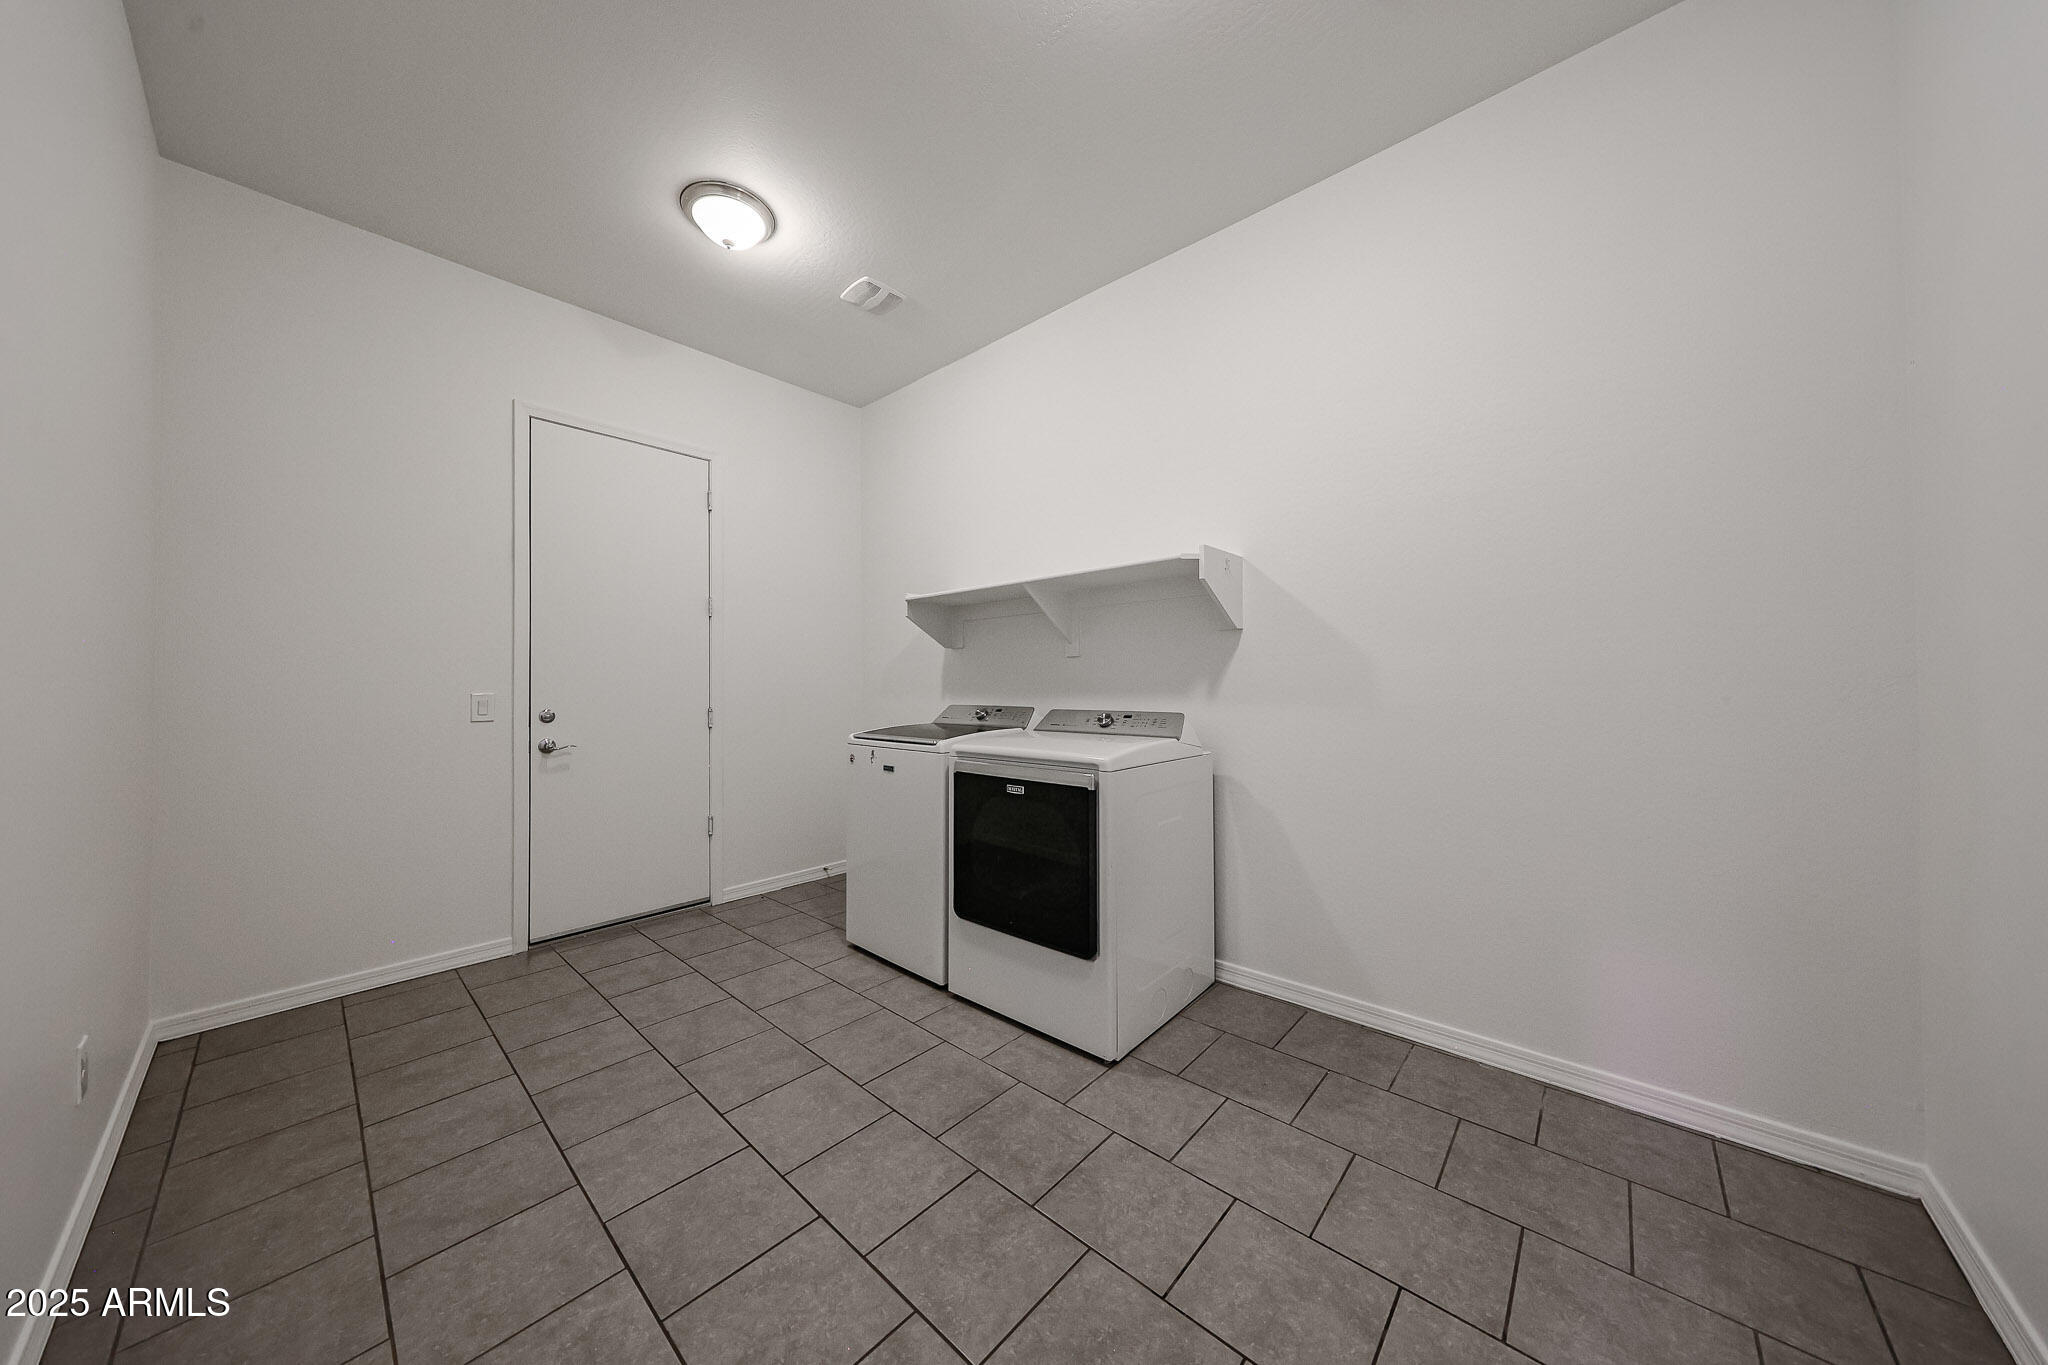
Inside
Appliances
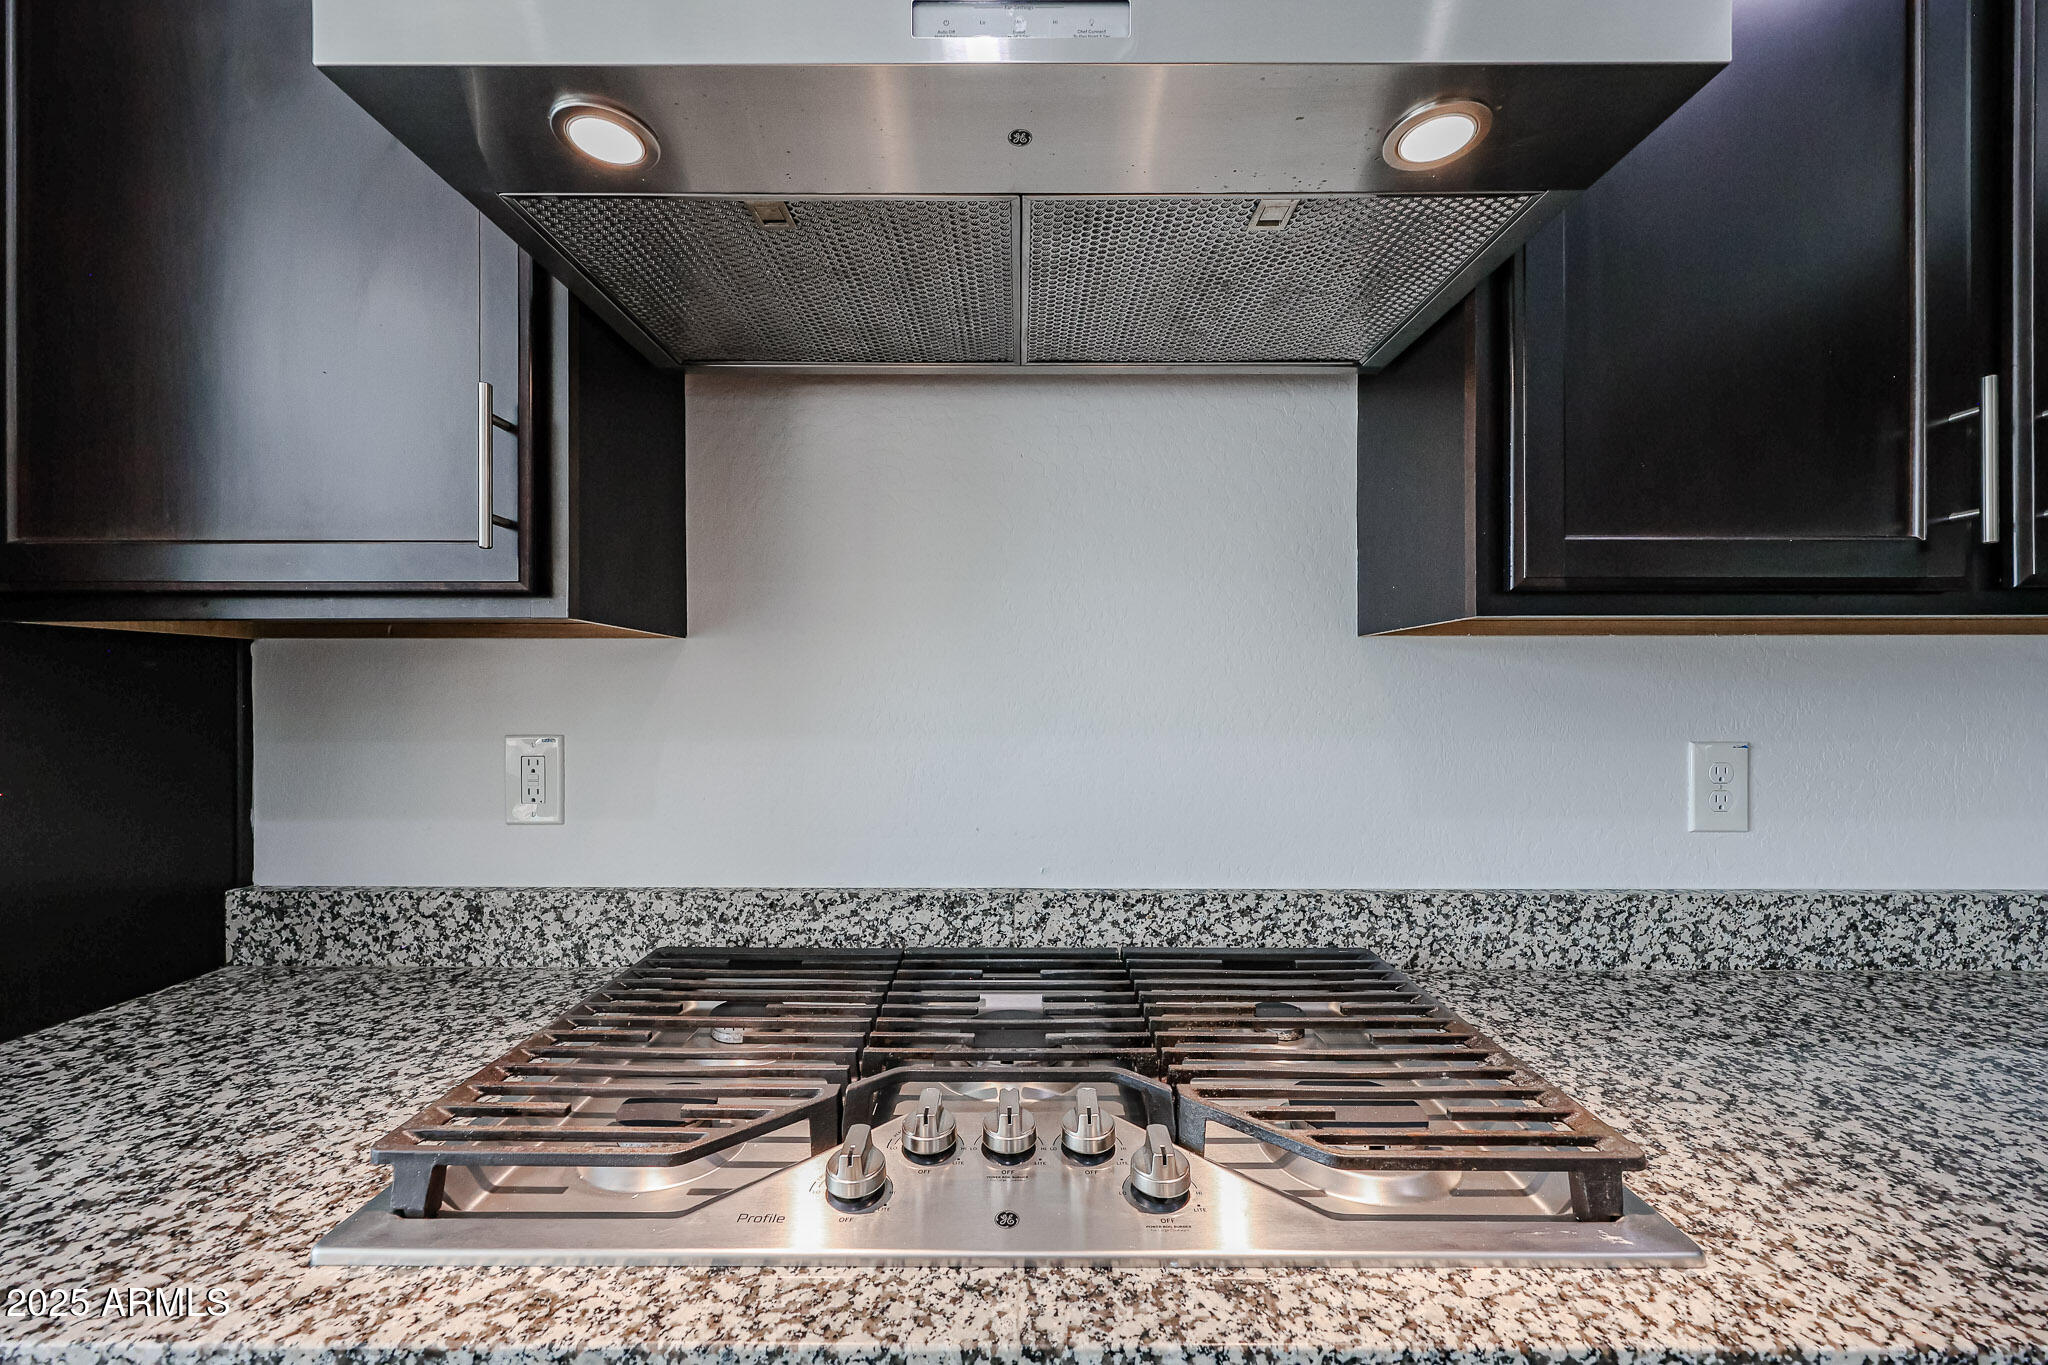
Dryer, Washer, Refrigerator, Built-in Microwave, Dishwasher, Disposal, Gas Oven, Gas Cooktop, Built-In Gas Oven
Other Interior Features
High Speed Internet, Granite Counters, Double Vanity, Upstairs, Eat-in Kitchen, 9 Flat Ceilings, Kitchen Island, Pantry, Full Bth Master Bdrm
Sewer
Sewer in Cnctd, Public Sewer
Other Exterior Features
Balcony
Elementary School
Verrado Elementary School
Middle School
Verrado Middle School
High School
Verrado High School
School District
Agua Fria Union High School District
Sales Price
$450,000
Real Estate Tax
$4,111/yr
HOA
$310/mo

Downloads

3576 N CARLTON Street

Schedule a Tour

We would love to help you see this beautiful home! As a full-service brokerage, we can help you tour. Please submit an offer, and answer questions about the buying process.

Thank you

for your interest in 3576 N CARLTON Street, Buckeye, AZ 85396

3576 N CARLTON Street
Navigate
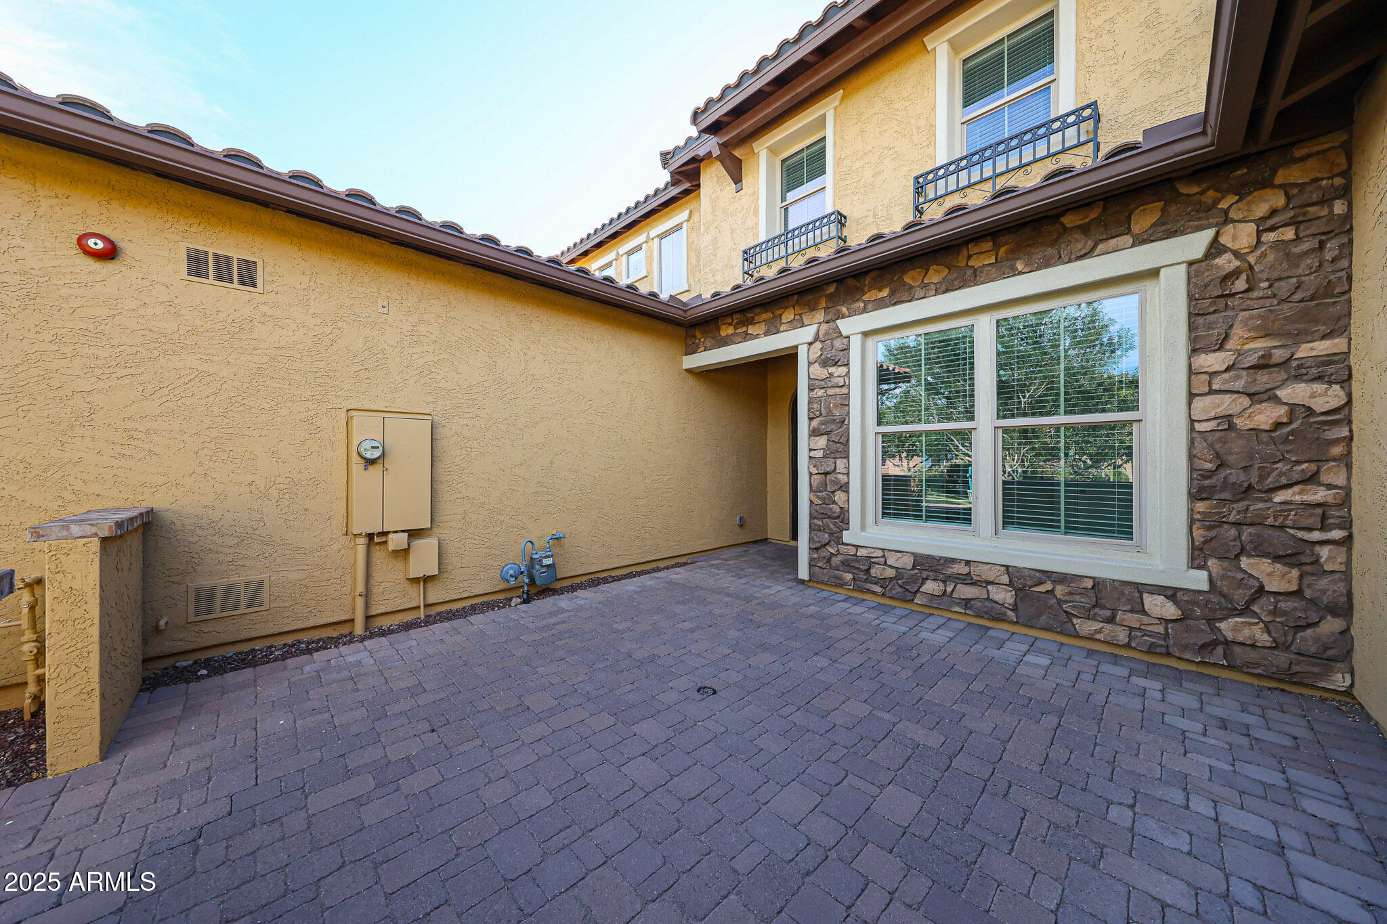
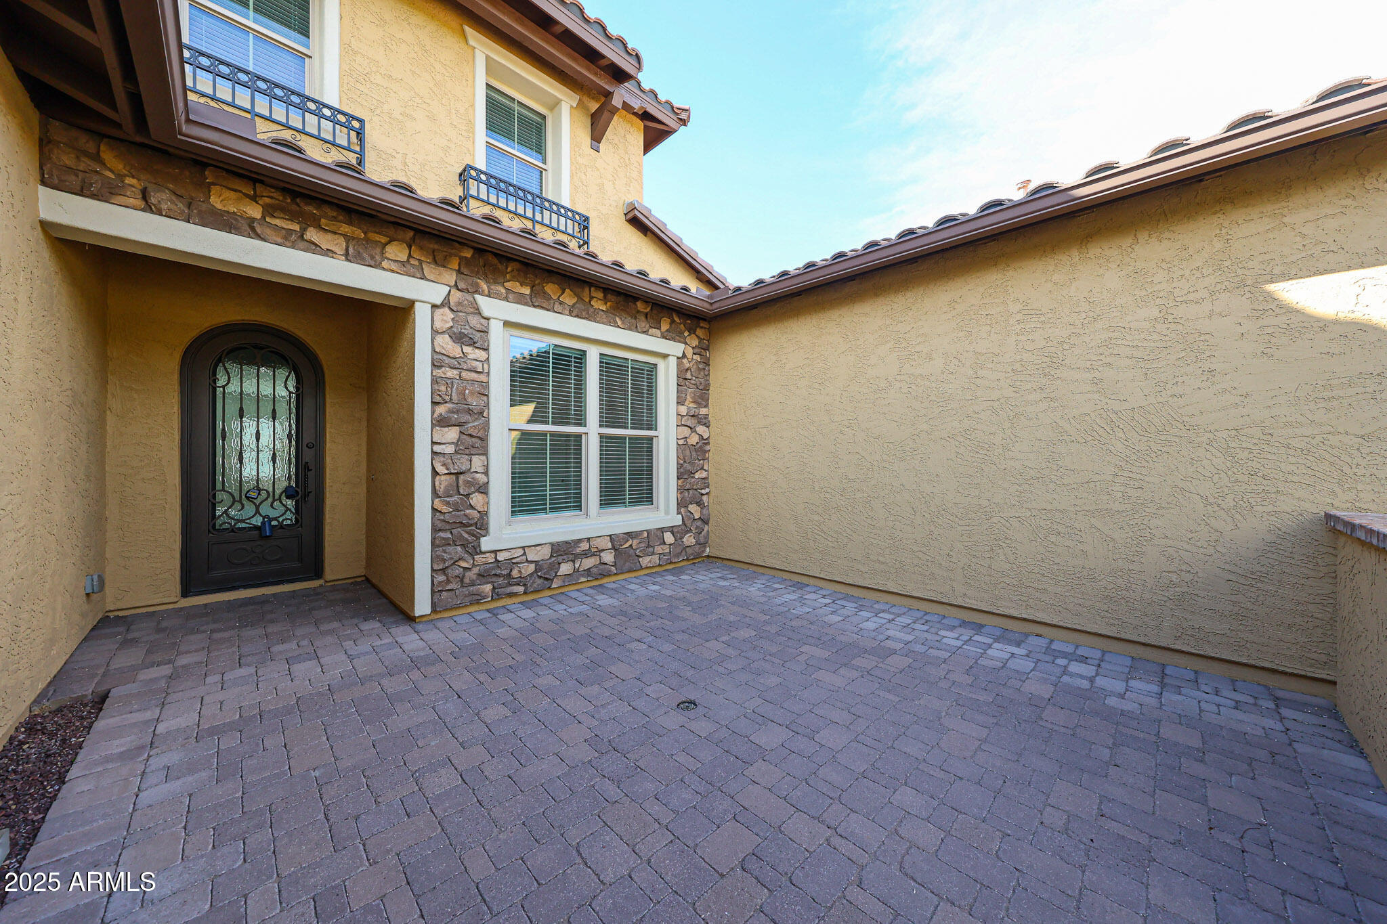
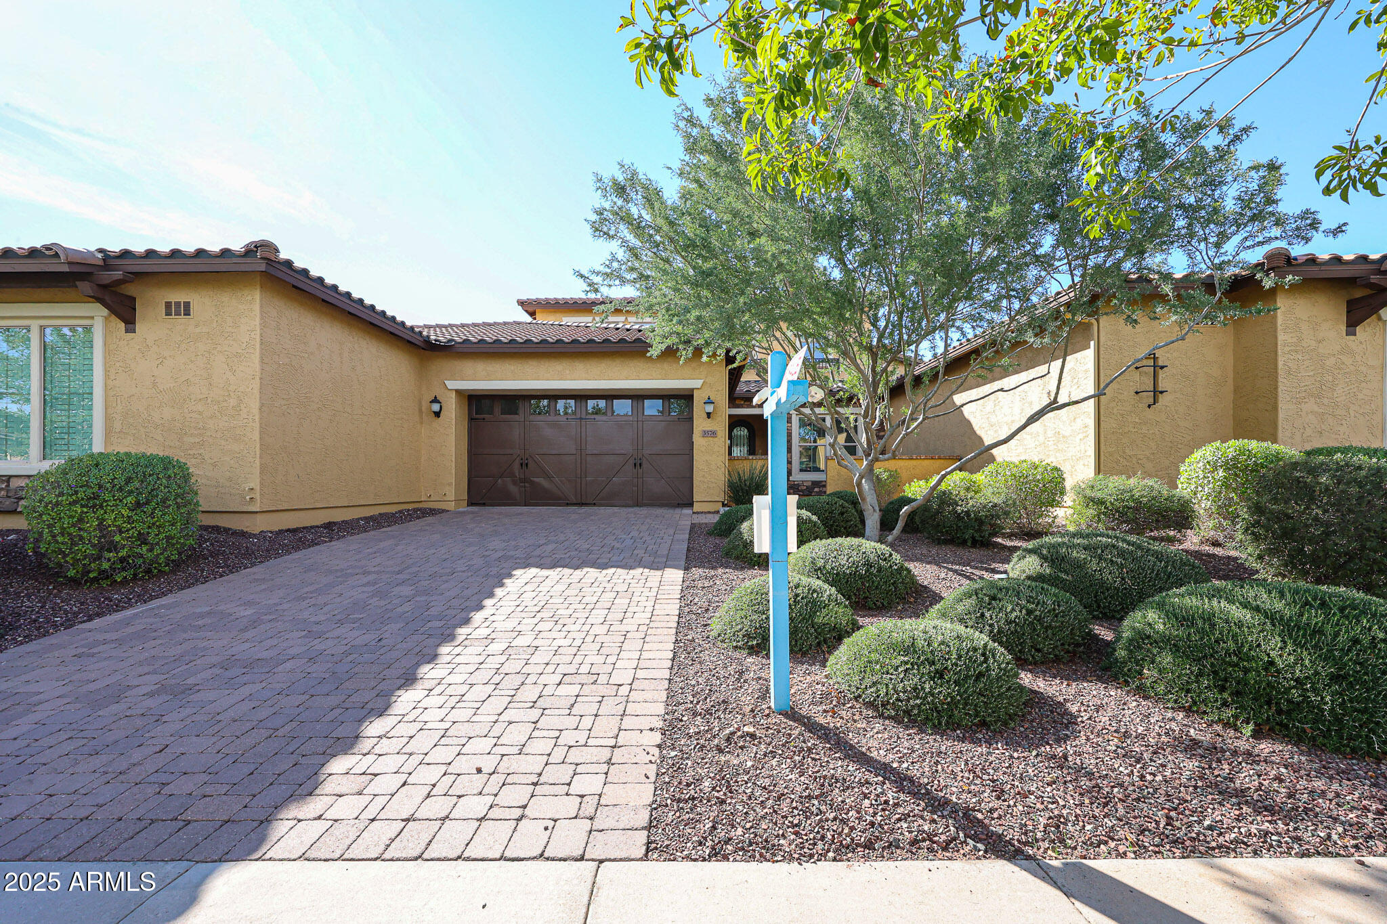
Mediterranean-style home with an arched entry, stone accents, and two garage doors.

Explore Buckeye

read more

I'm Interested In

3576 N CARLTON Street

or
  • CallJill Campbell

    License #SA712286000

    (636) 266-1248
  • Browse Our

    The Best of the Valley

    Explore our active properties below or contact us to schedule a private showing.
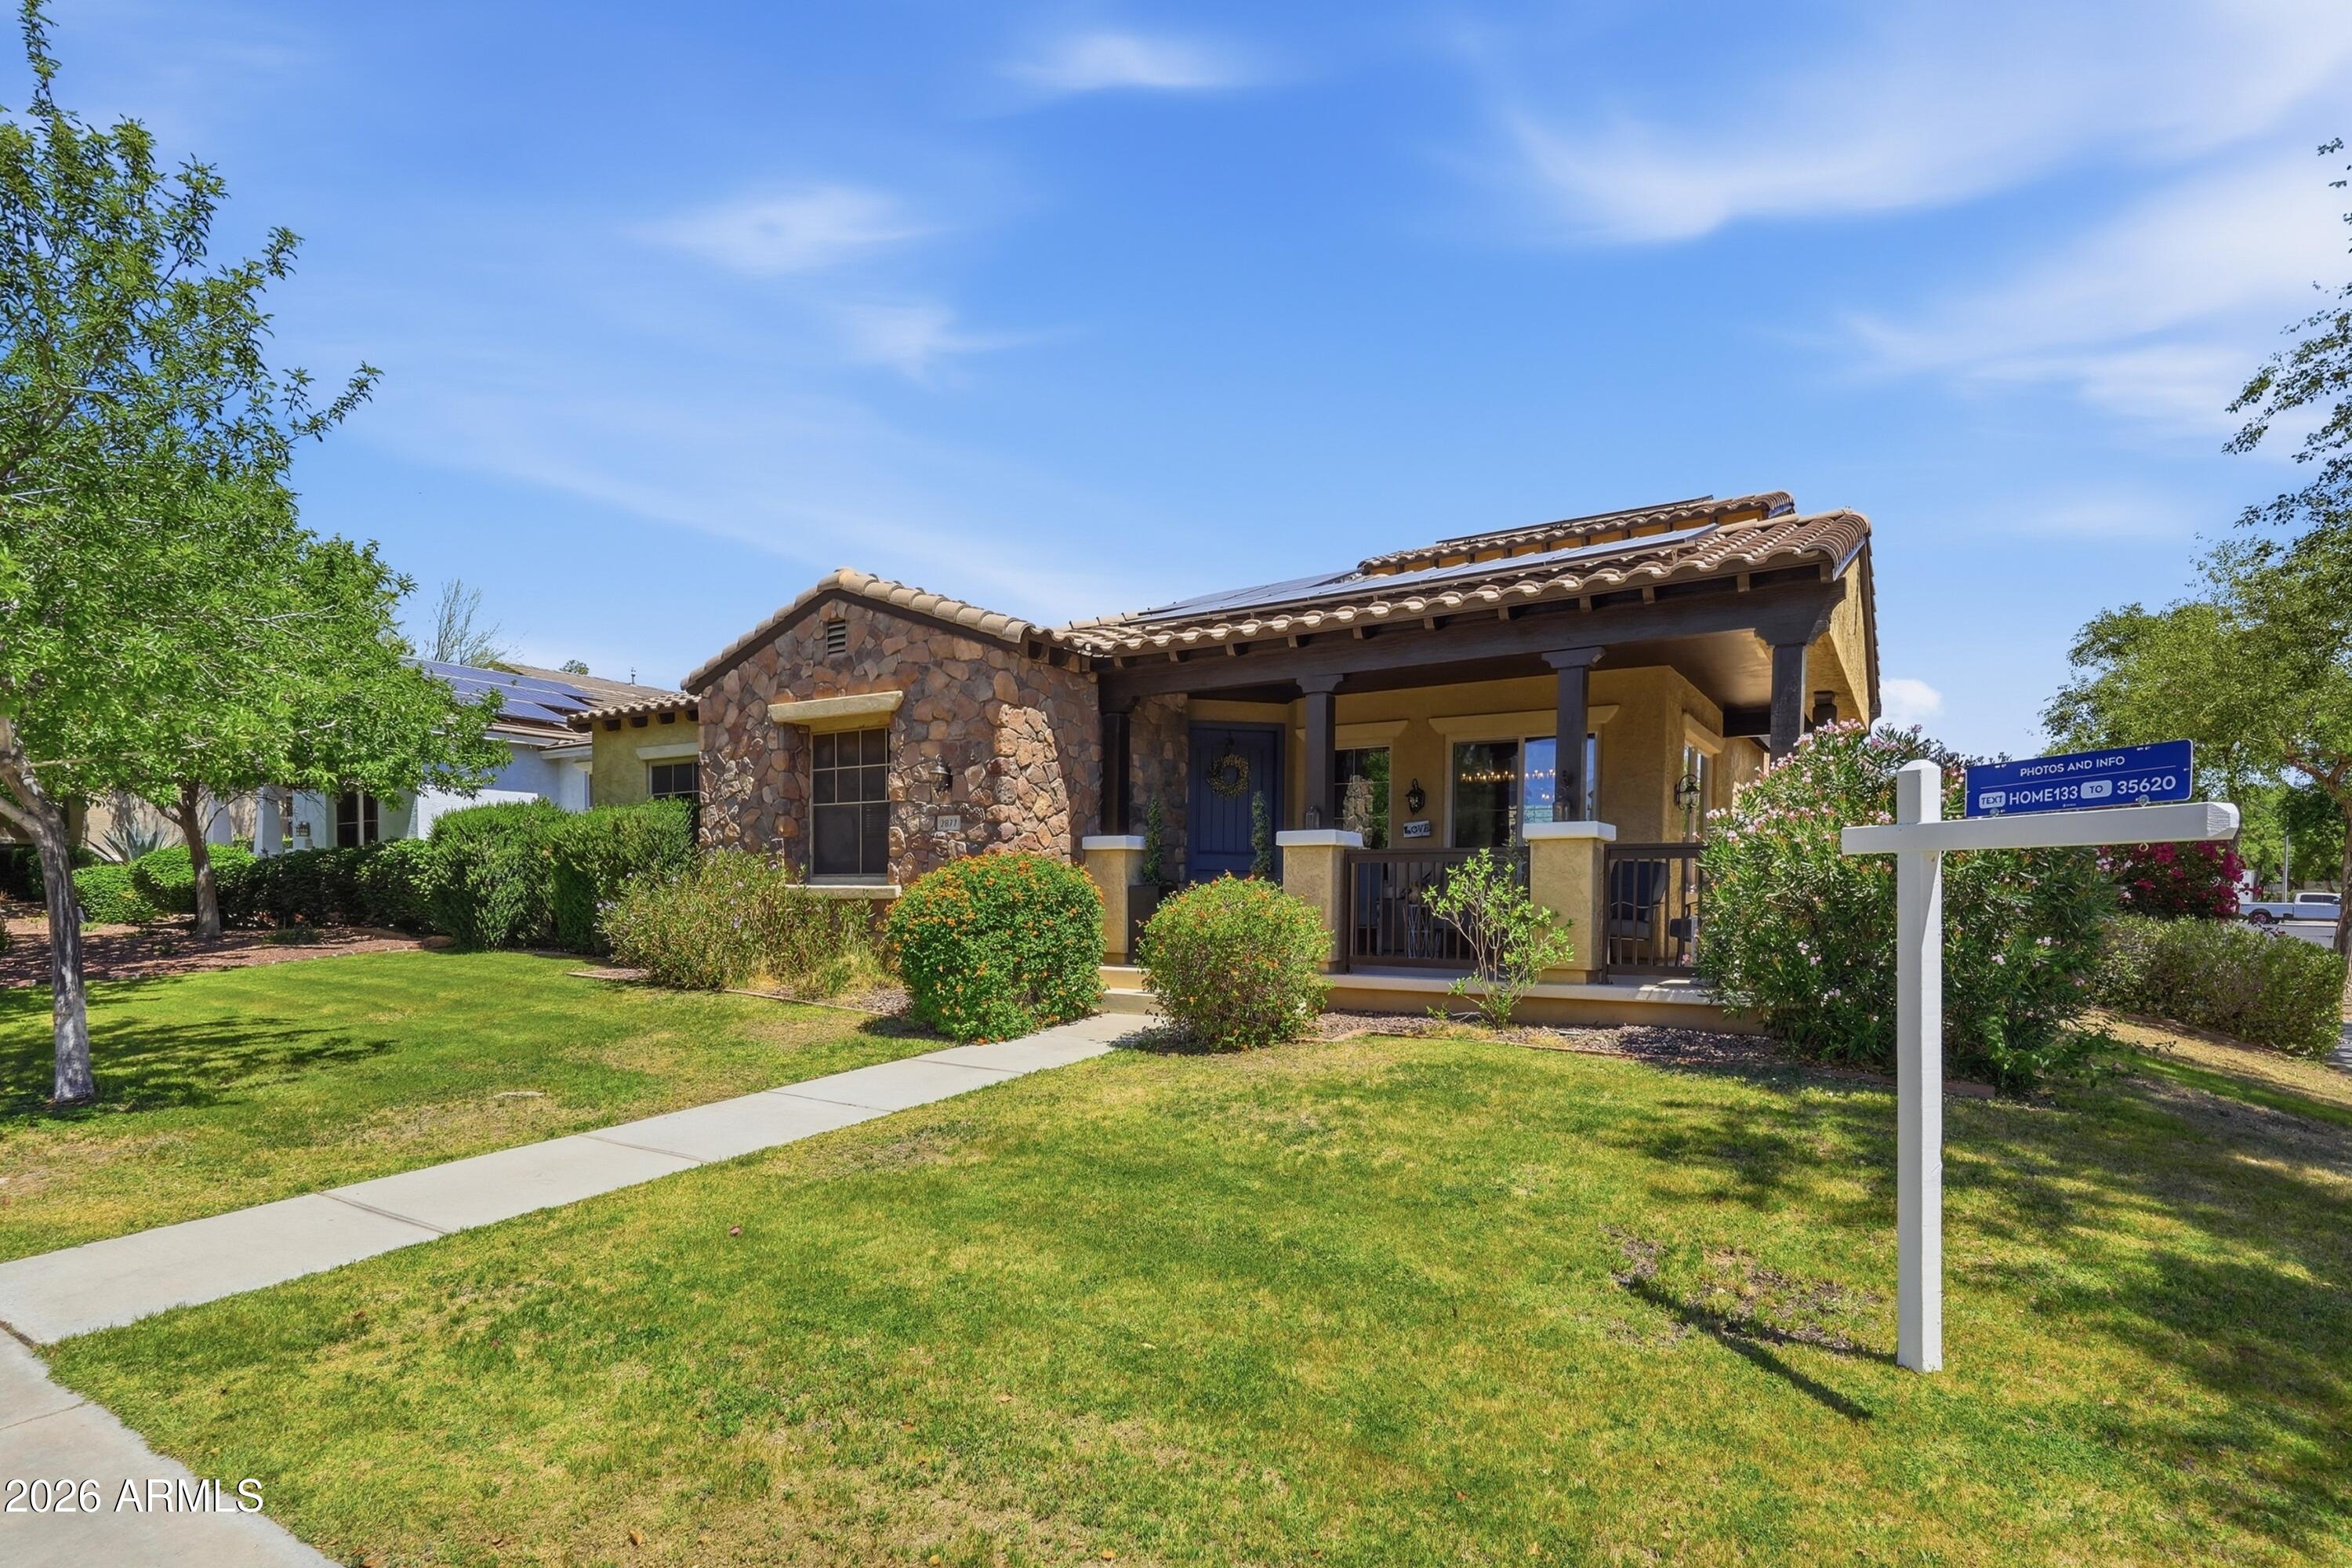
    • Stone-front single-story home with a covered porch, solar panels, and a lawn sign. For Sale
      $635,000

      2877 N Heritage Street, Buckeye, AZ 85396

      Courtesy of Coldwell Banker Realty

      • 4 Beds
      • 4 Baths
      • 2,697 Sq.Ft.
    View All

    Follow Us On Instagram