Search

Leave a Message

Thank you for your message. We will be in touch with you shortly.

Explore Our Properties

Property Description

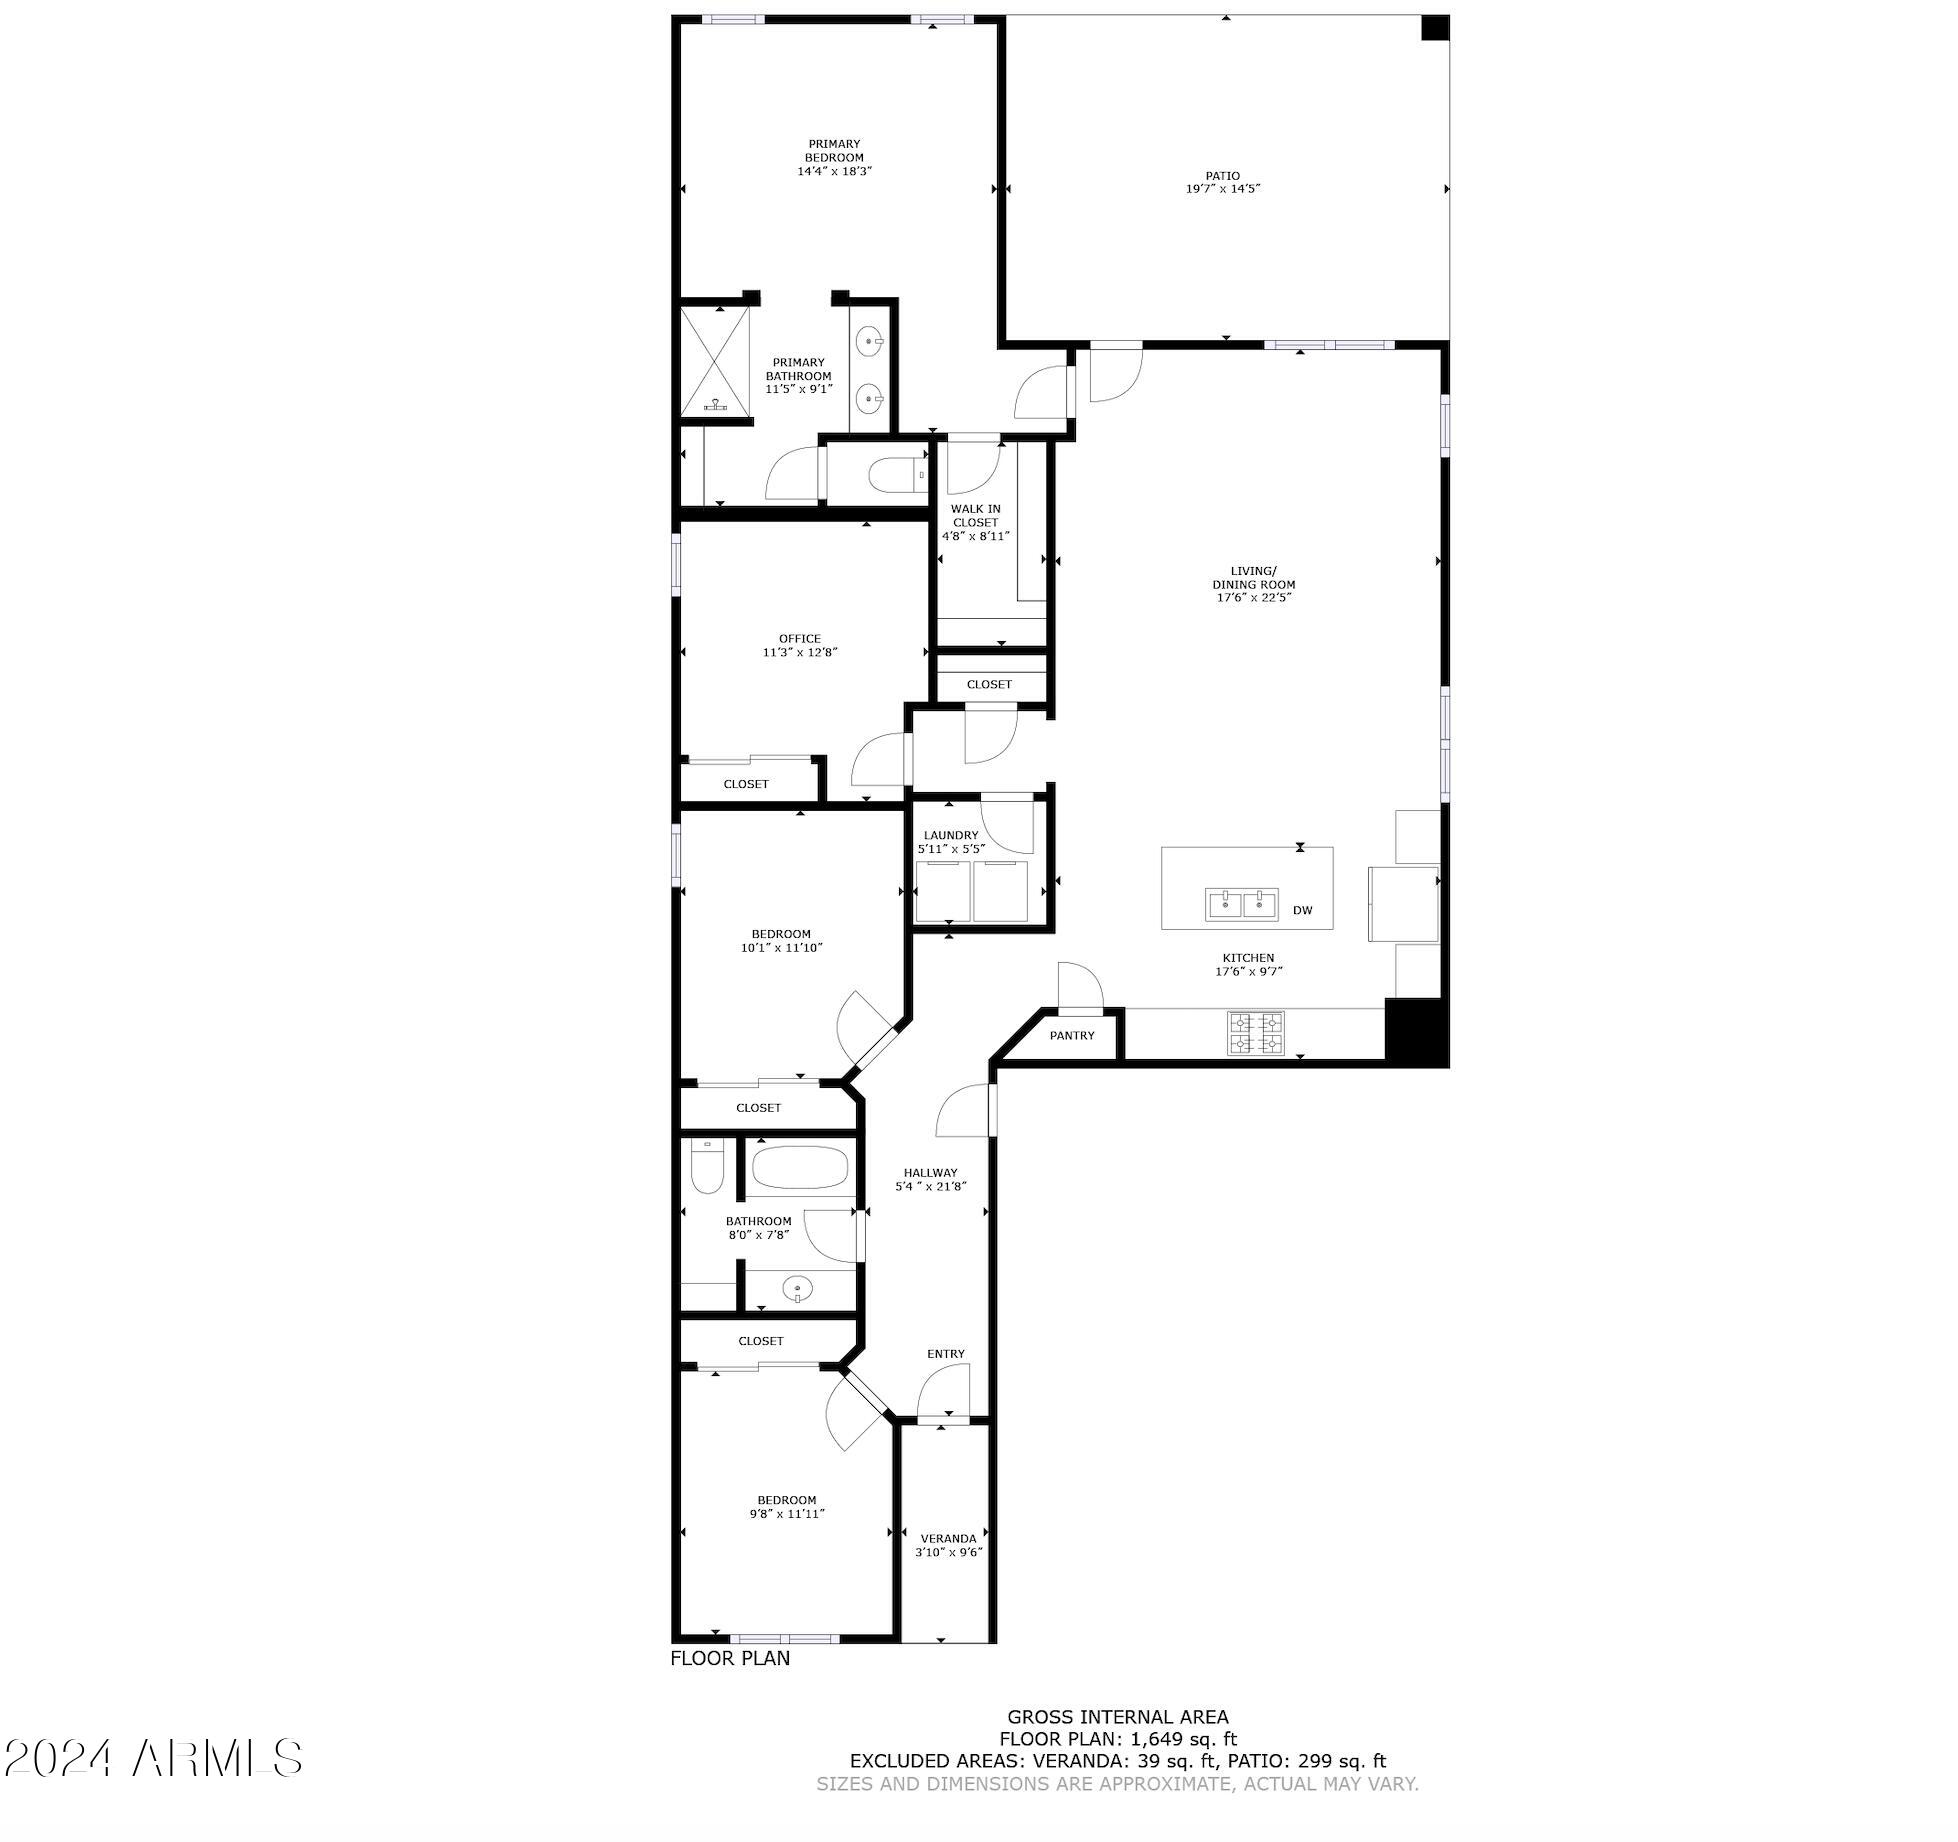
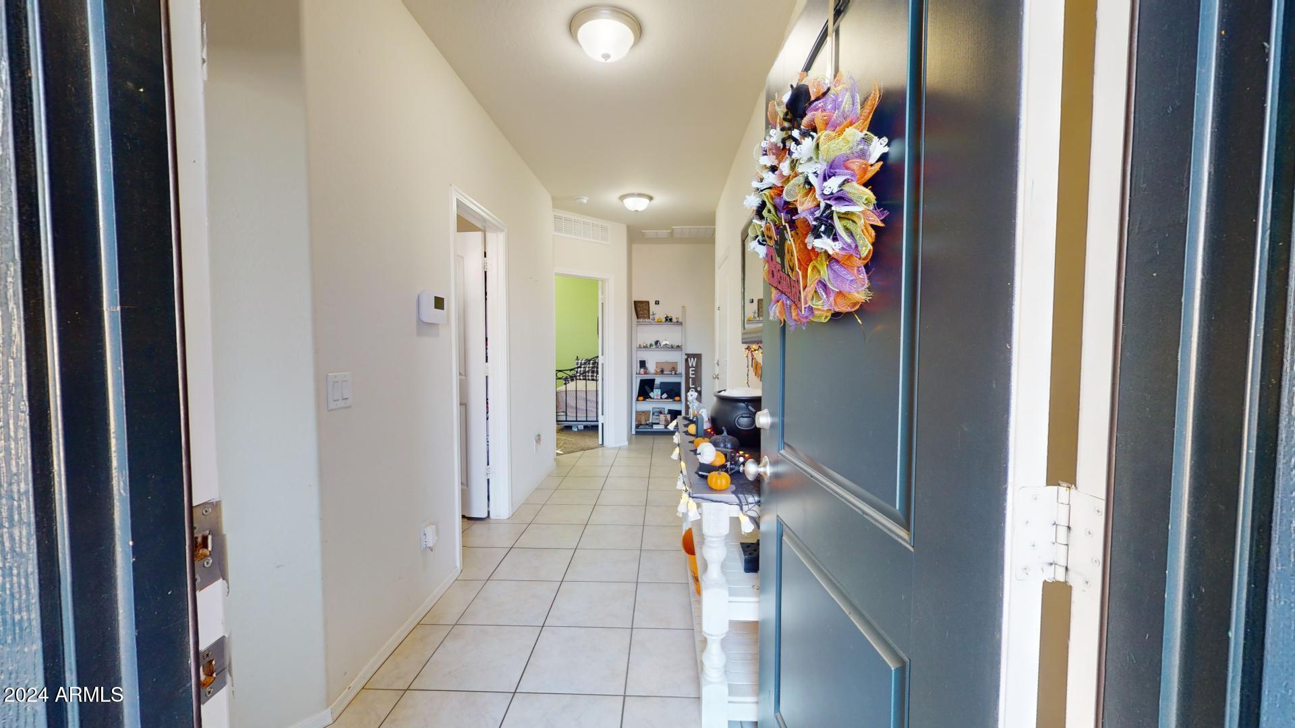
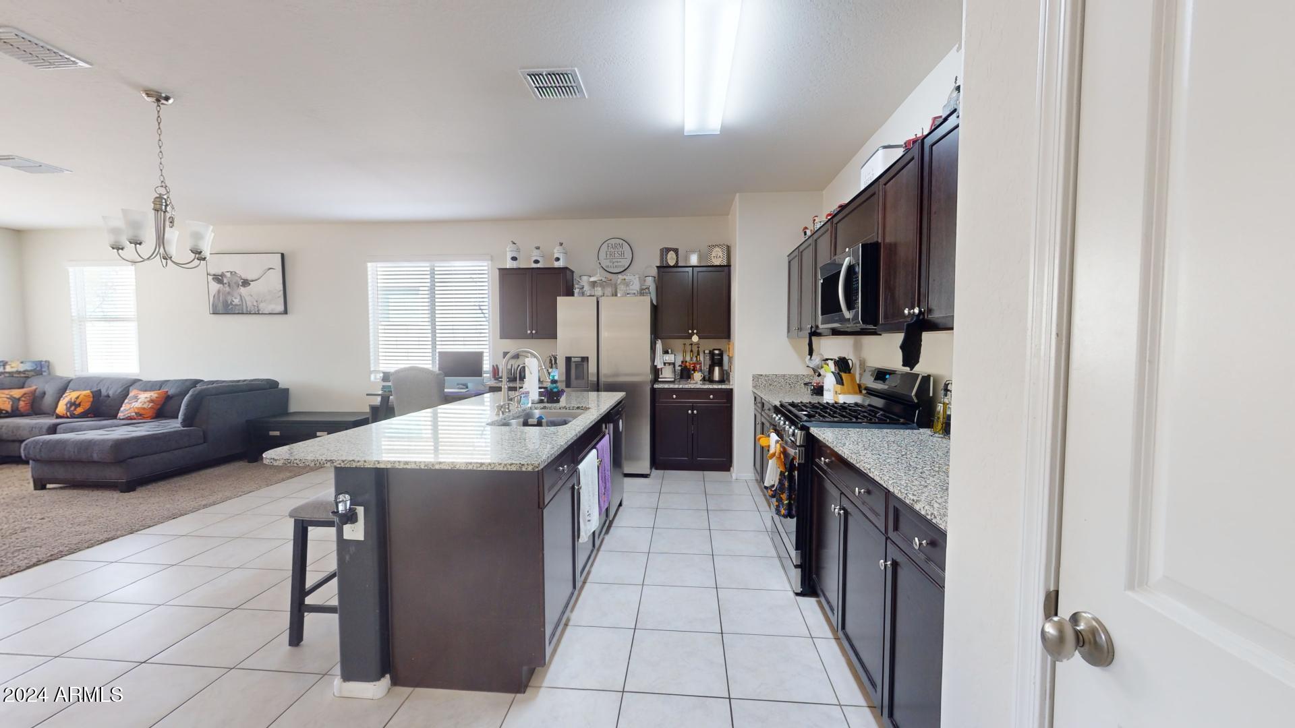
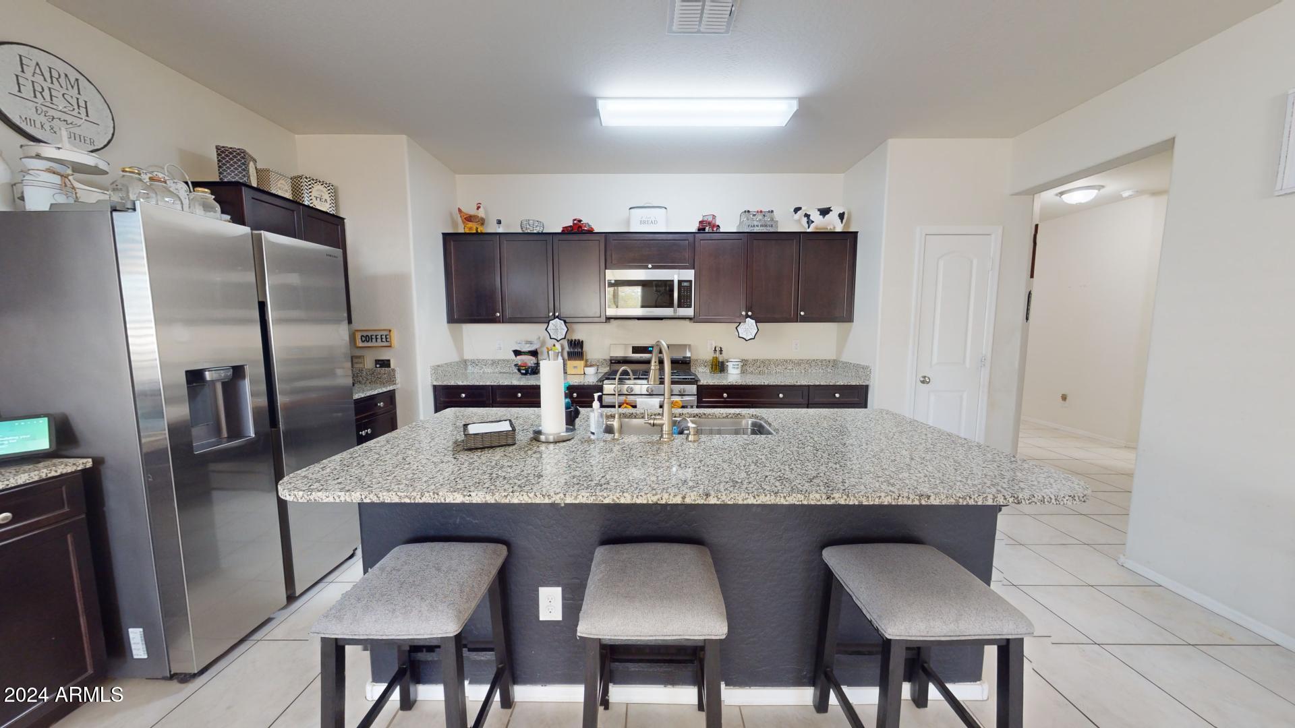
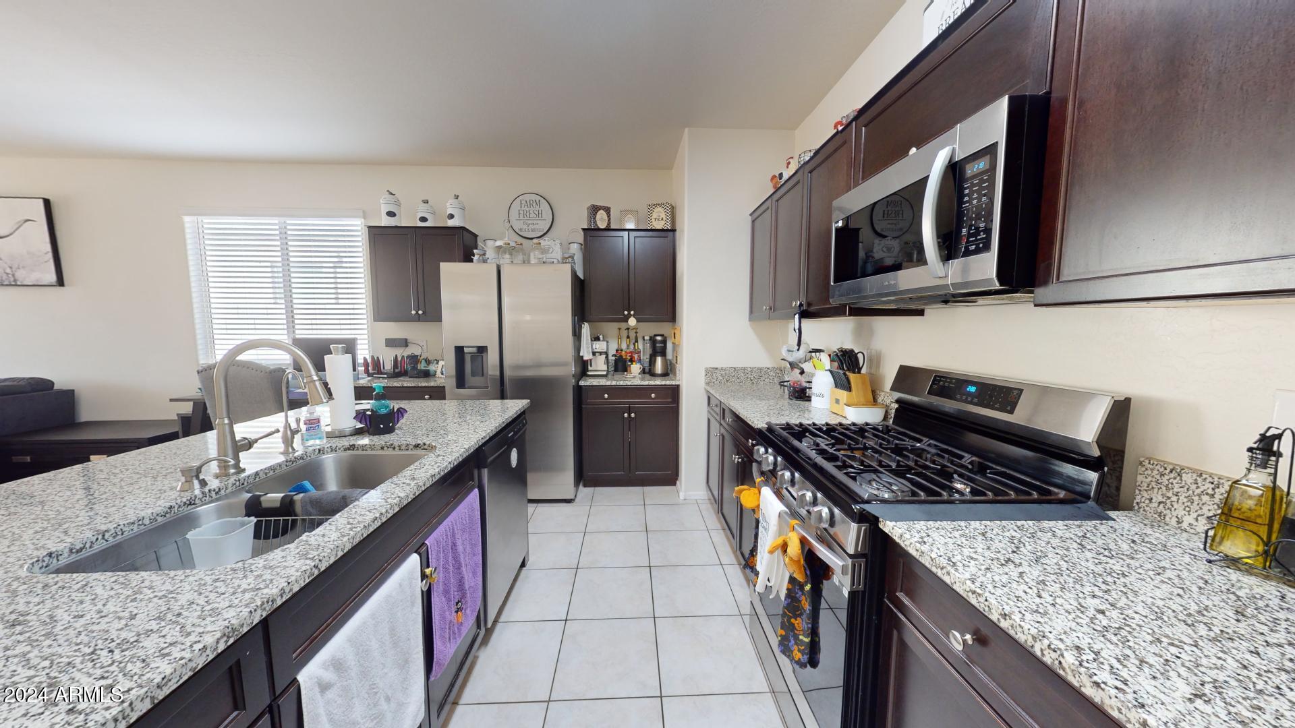
Step into a world of endless possibilities in this meticulously crafted home. The heart of this property is the gourmet kitchen, where culinary dreams come to life. Boasting sleek dark cabinetry, stainless steel appliances, and a generous island with comfortable seating, it's the perfect space for both everyday meals and elegant entertaining.

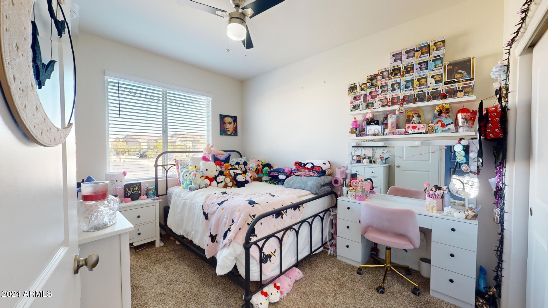
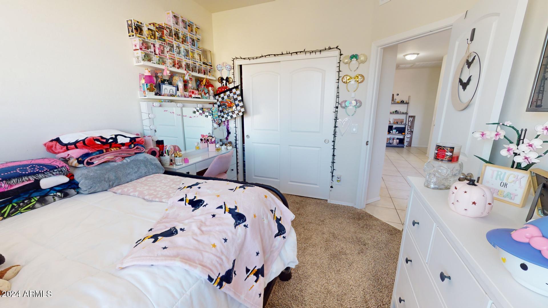
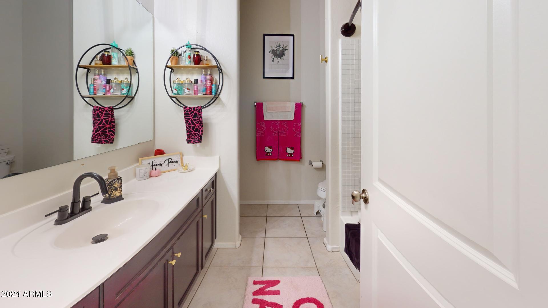
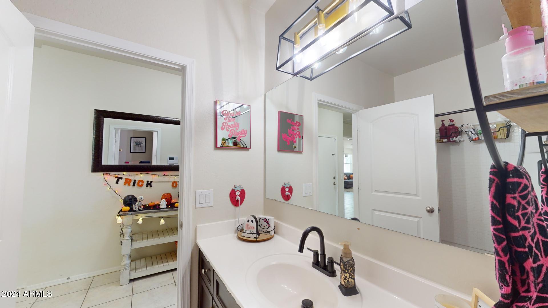
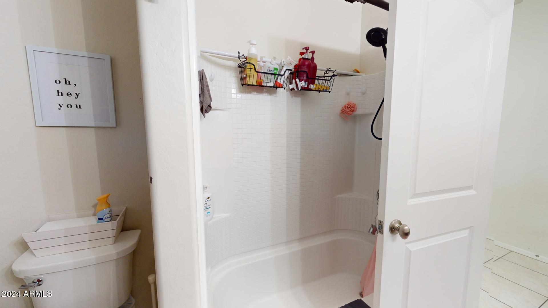
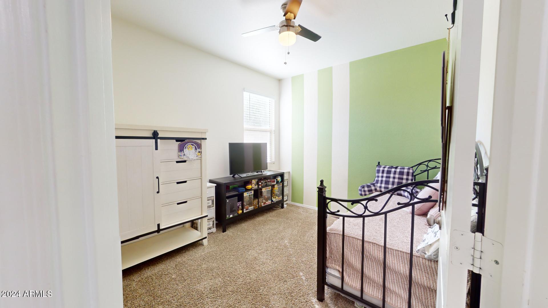
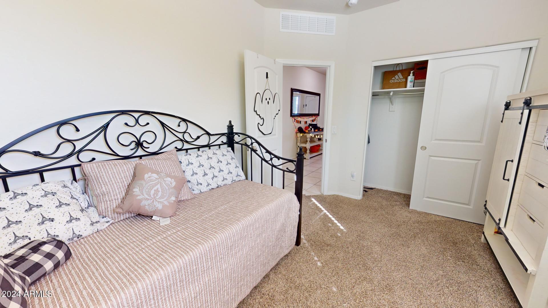
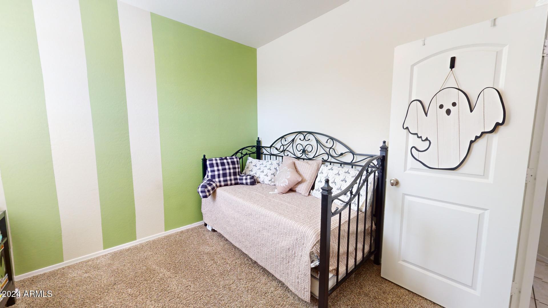
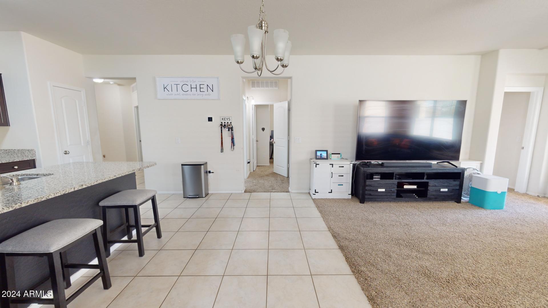
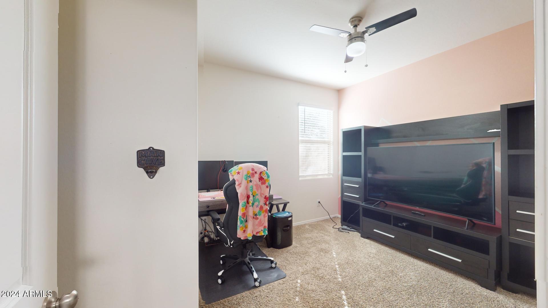
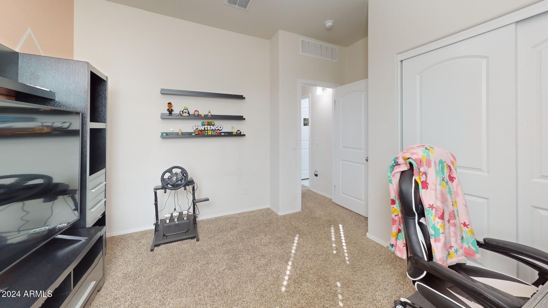
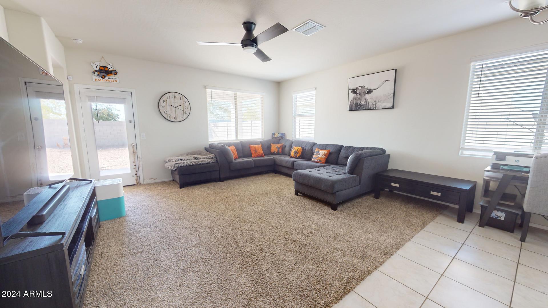
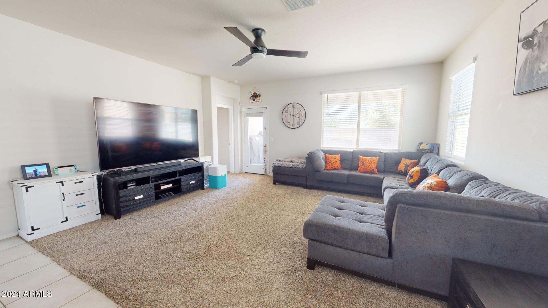
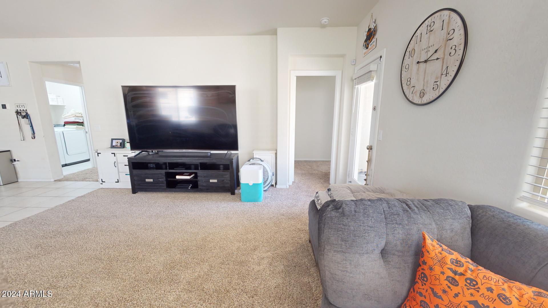
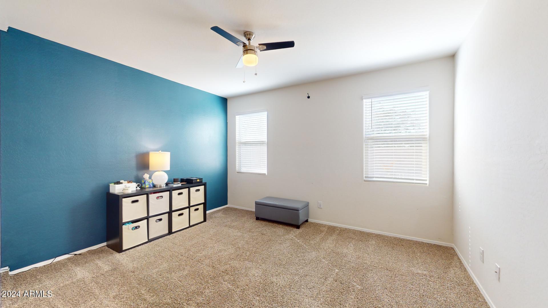
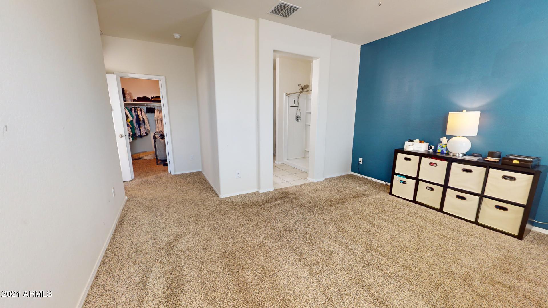
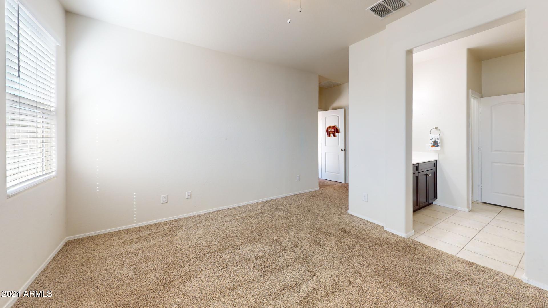
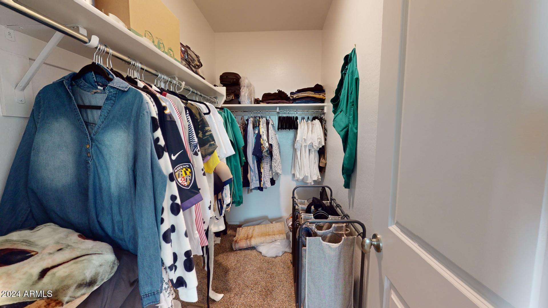
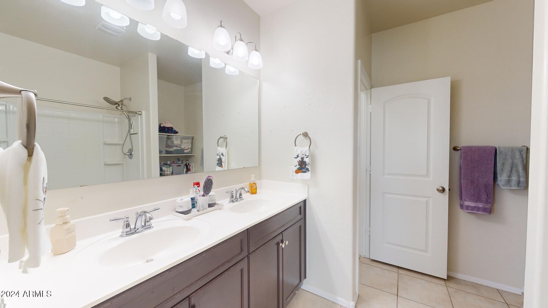
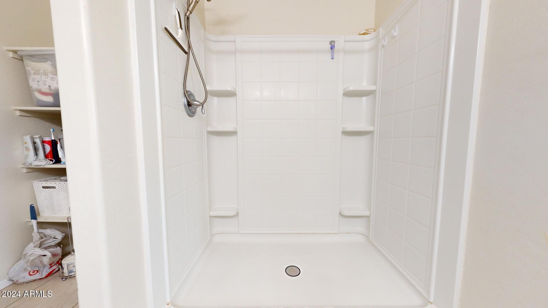
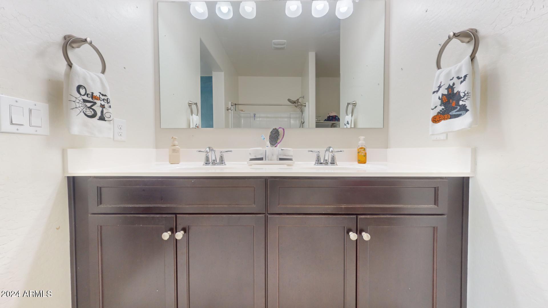
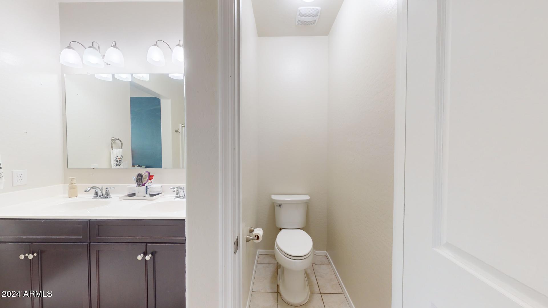
The living room exudes warmth and comfort, featuring a plush sectional sofa adorned with vibrant accent pillows. Large windows flood the space with natural light, creating an inviting atmosphere for relaxation and family gatherings. The bedrooms are sanctuaries of tranquility, with the primary suite offering ample space for a peaceful retreat. The bathrooms blend style and functionality, with contemporary fixtures and ample counter space. This home is not just a place to live; it's a canvas for your aspirations. Whether you're a culinary enthusiast, a design aficionado, or simply seeking a space to create lasting memories, this property offers the perfect foundation for your ideal lifestyle. With its single-story layout and spacious rooms, it's equally suited for young families or those looking to age in place.

Don't just imagine your dream life - live it in this exceptional home that combines comfort, style, and practicality in one remarkable package.
Overview

Property Status
Sold
Date Sold
March 20, 2025
Lot Size
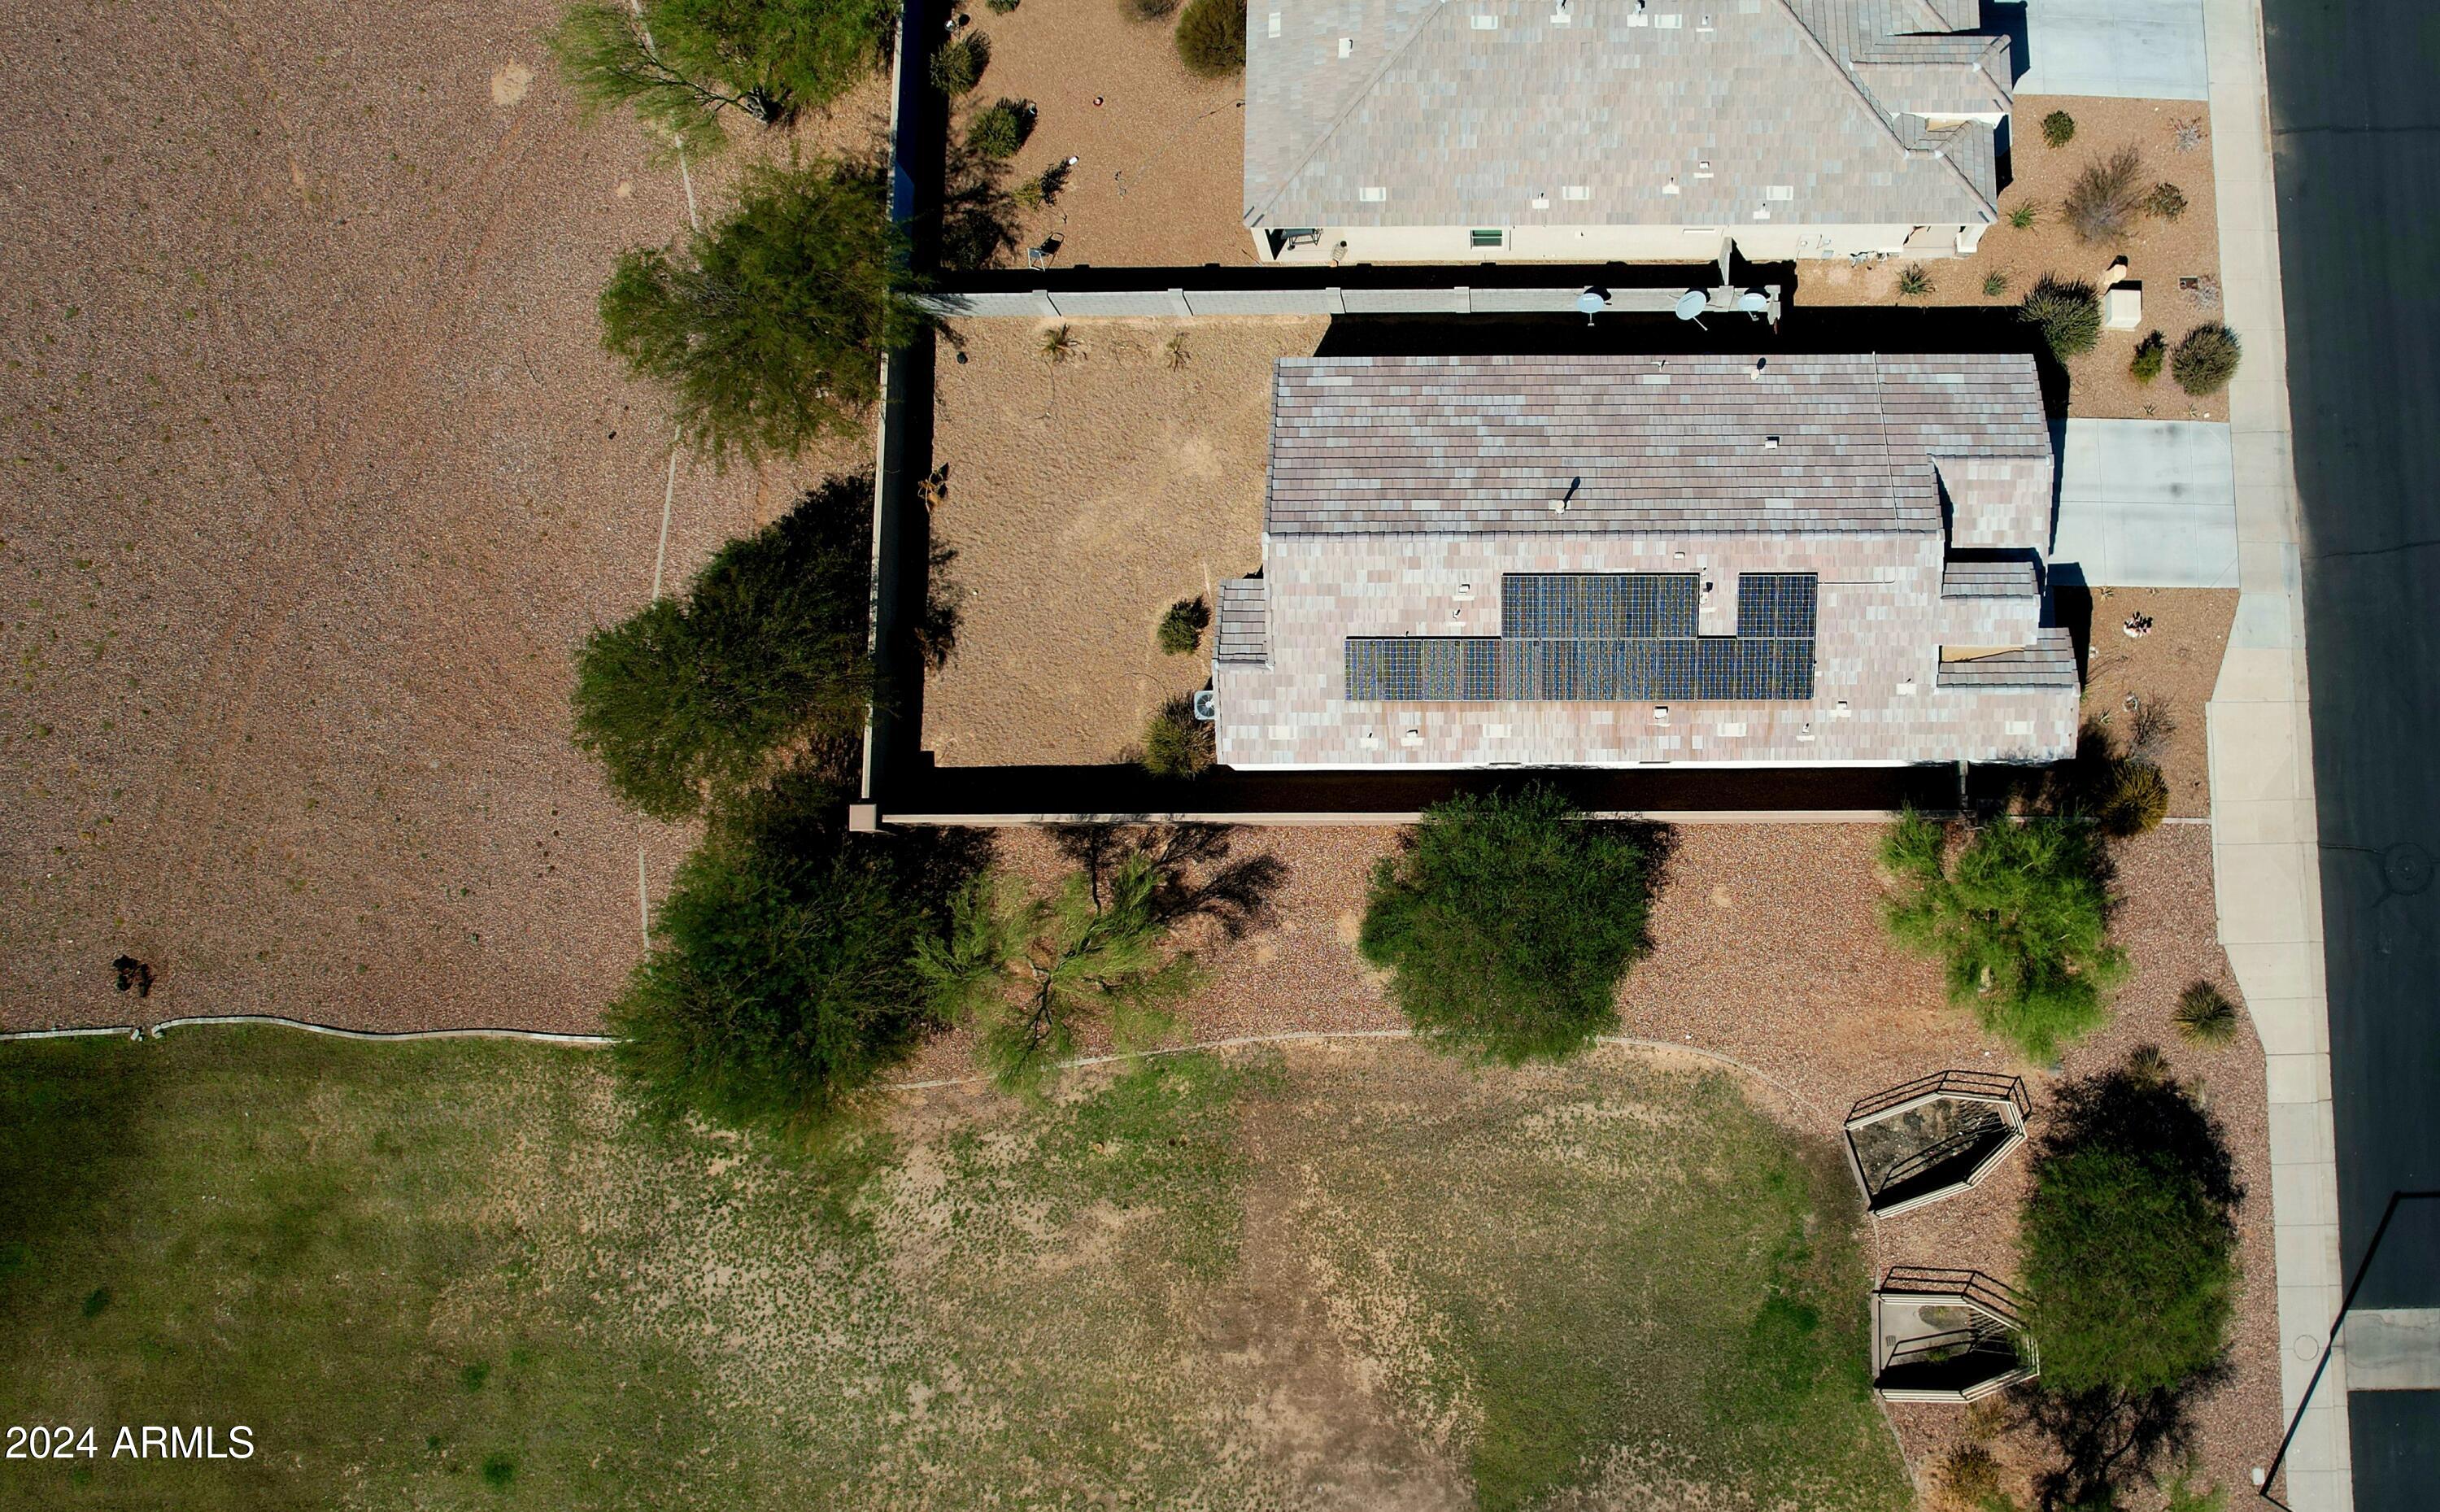
5,760 Sq.Ft.
MLS ID
6778617
Property Type
Residential
Year Built
2019

Features & Amenities

Neighborhood
Buckeye
Architecture Styles
Spanish
Stories
1
Garage Spaces
2.0
Water Source
City Water
Pool
None
Roof
Tile
Lot Features
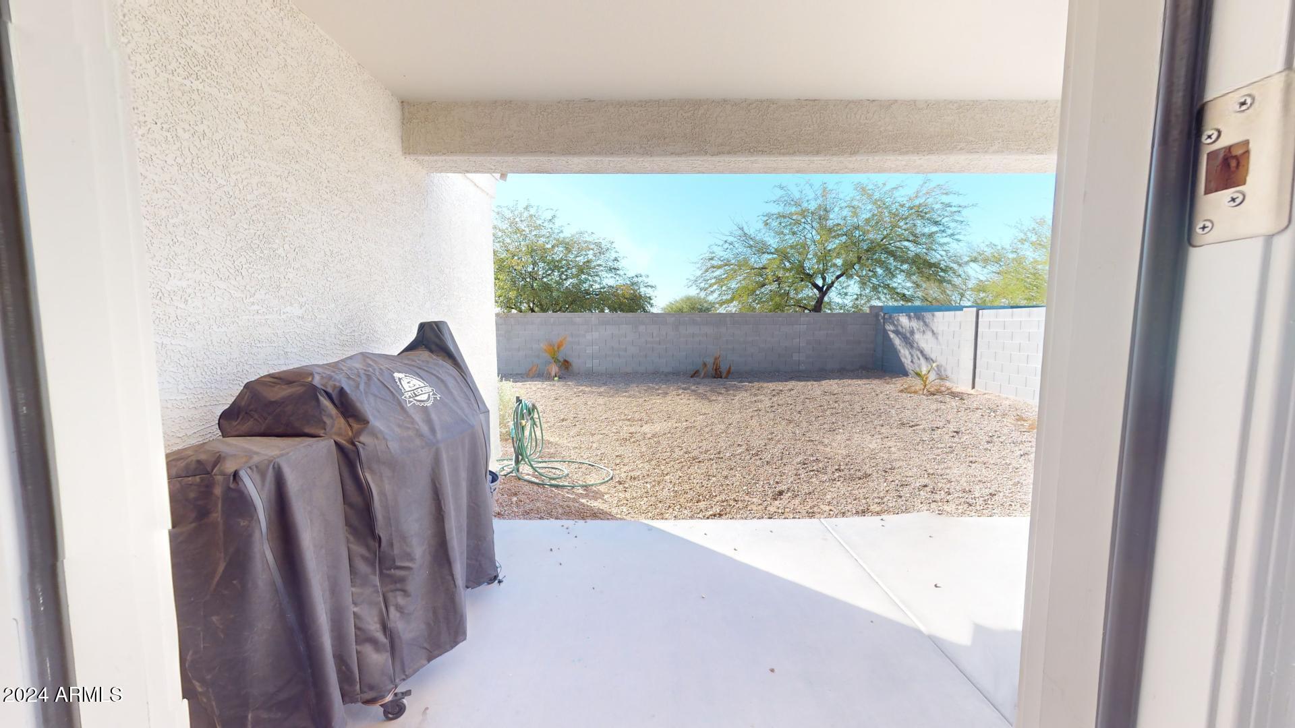
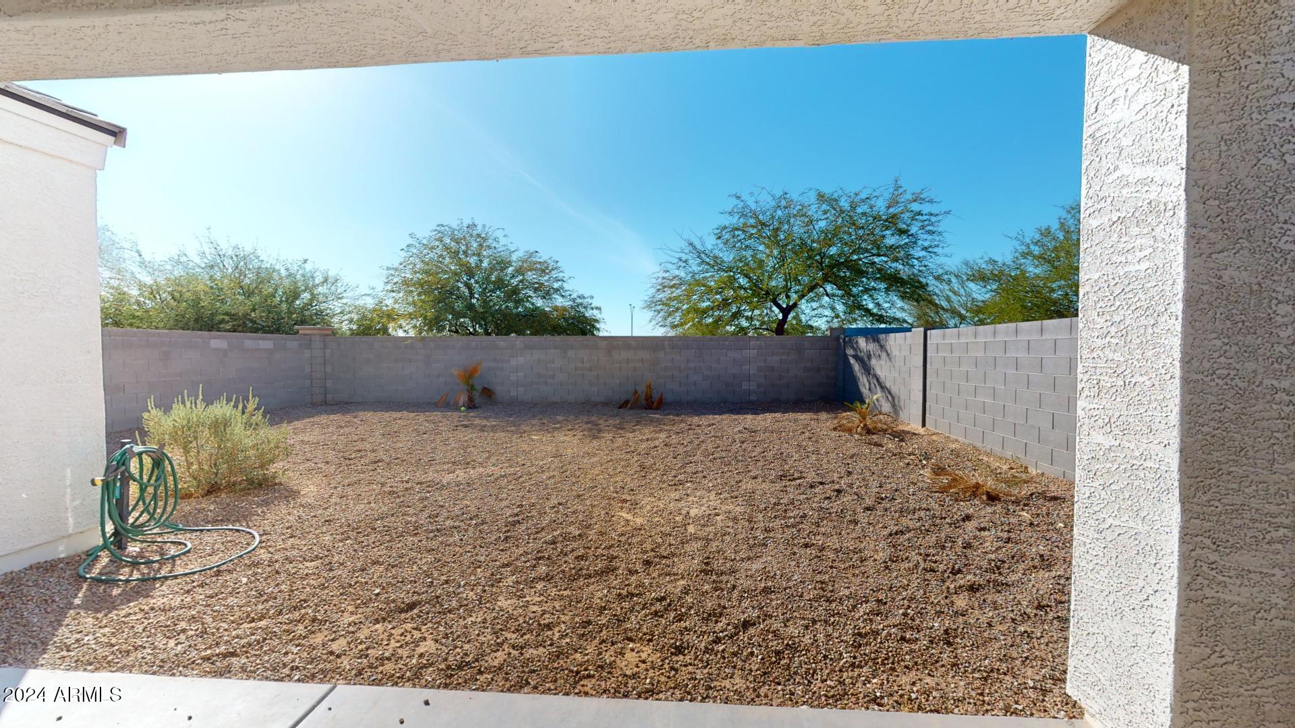
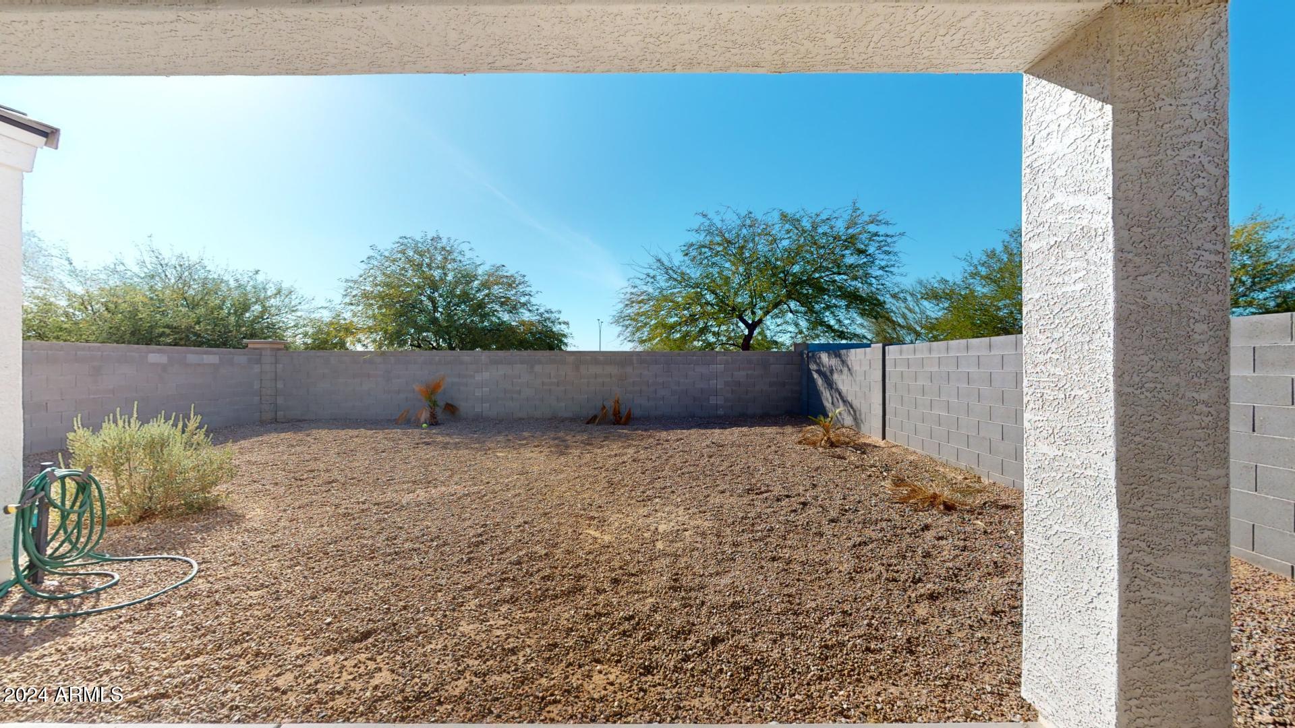
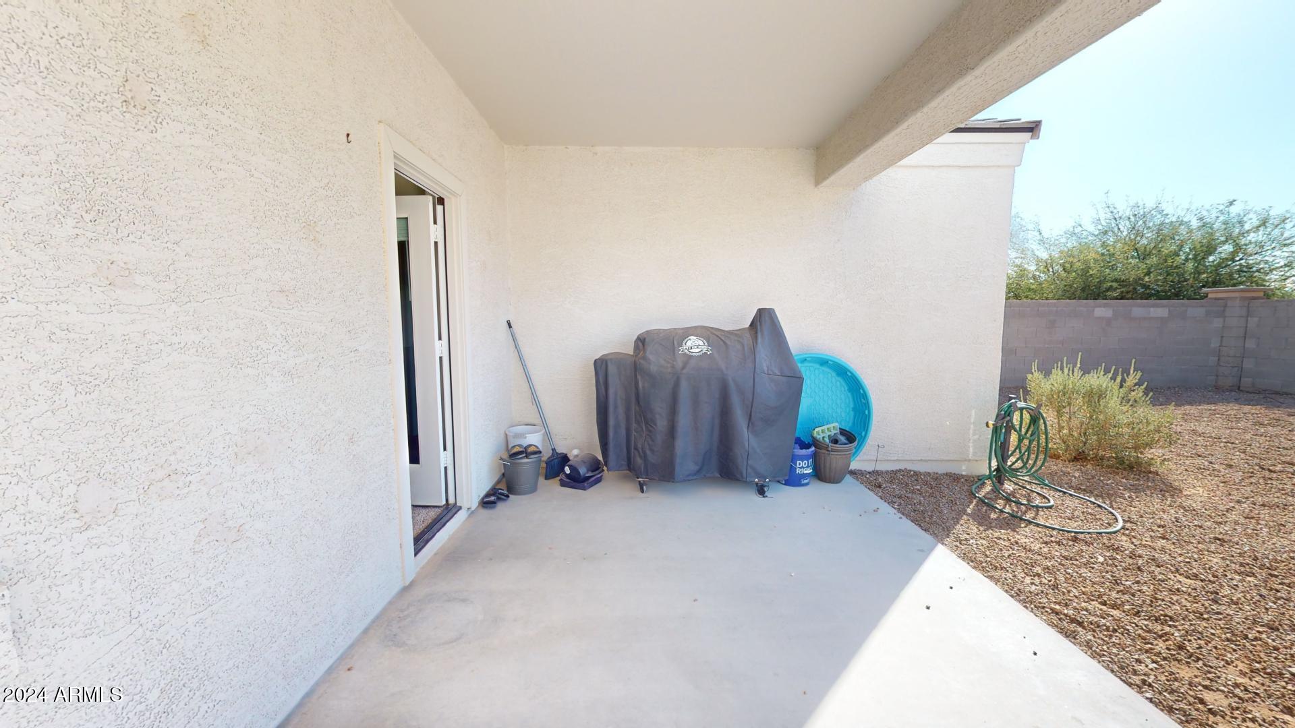
Desert Front, Dirt Back
Heat Type
Natural Gas
Air Conditioning
Central Air, Ceiling Fan(s)
Appliances
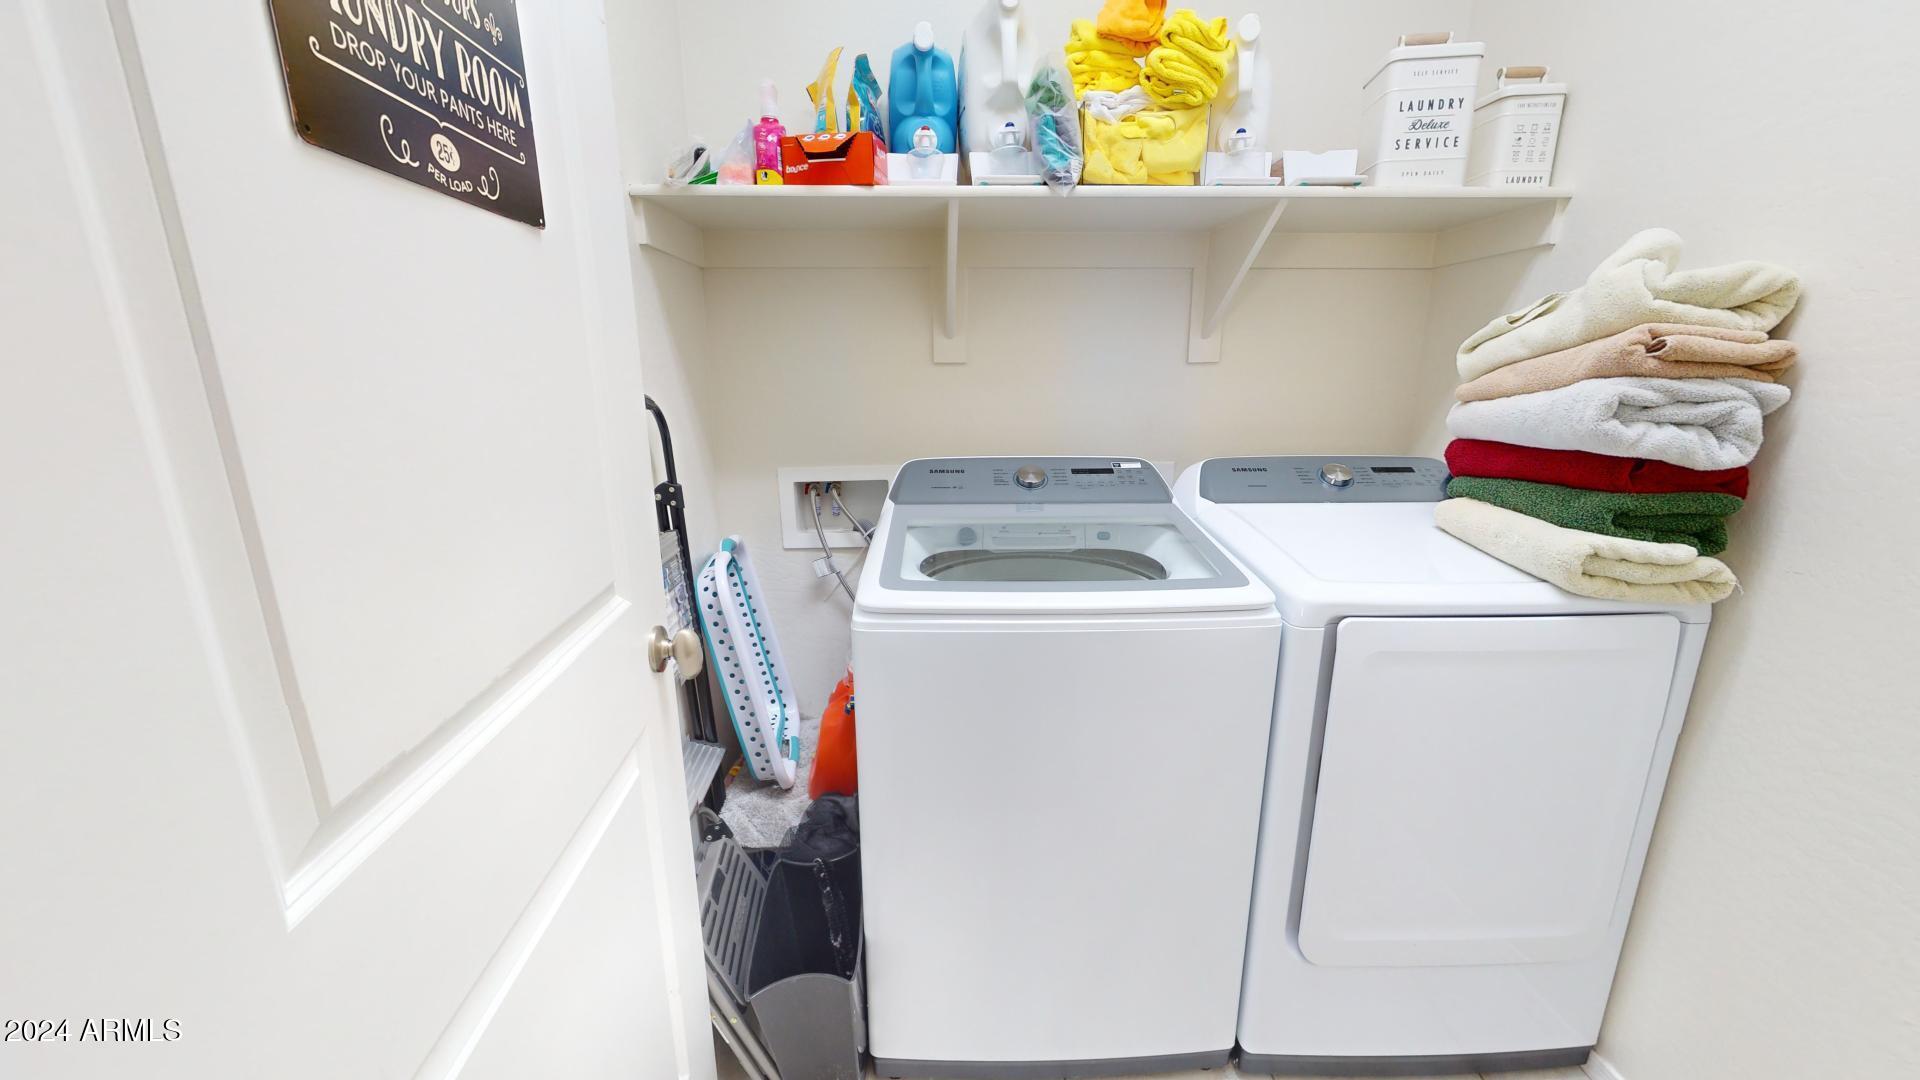
Dryer, Washer, Reverse Osmosis, Refrigerator, Built-in Microwave, Dishwasher, Disposal, Gas Range, Gas Oven
Other Interior Features
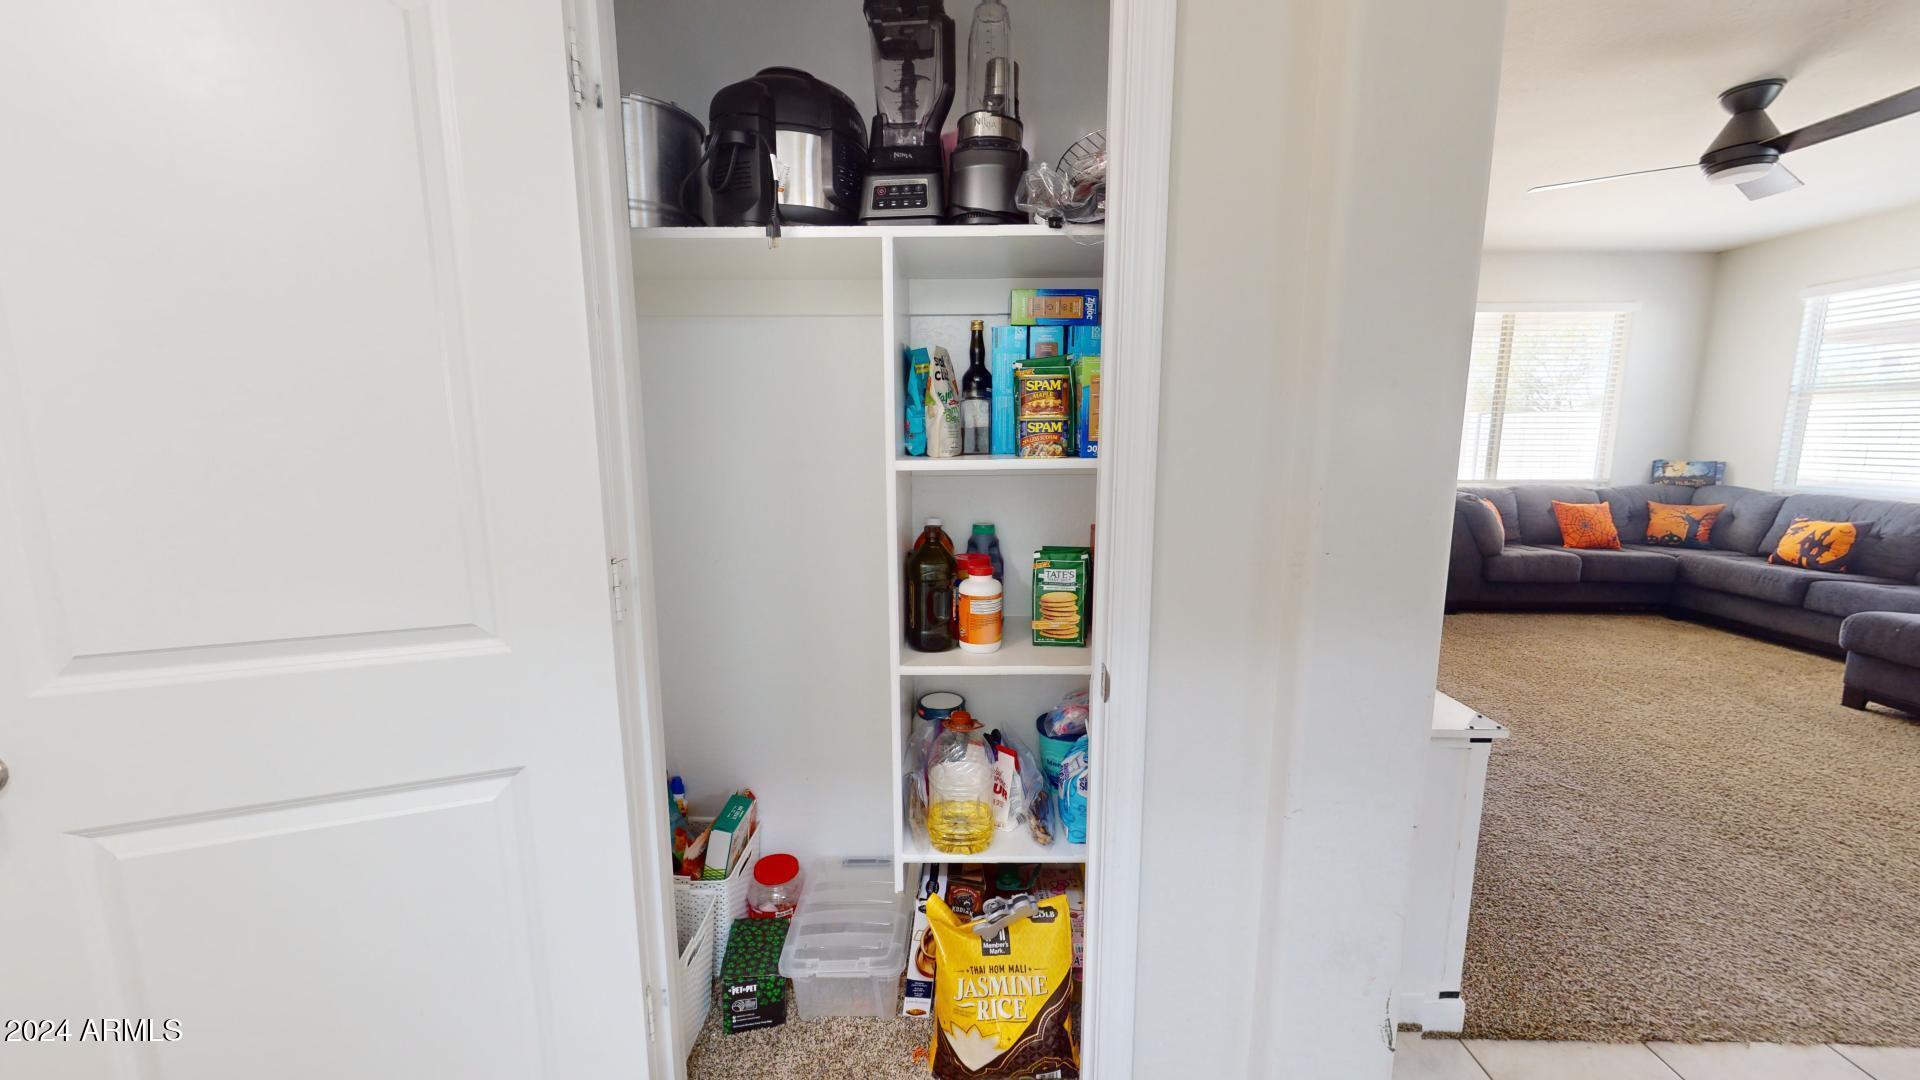
Granite Counters, Double Vanity, Master Downstairs, Eat-in Kitchen, Breakfast Bar, Kitchen Island, Pantry
Sewer
Public Sewer
Elementary School
Tartesso Elementary School
Middle School
Ruth Fisher Middle School
High School
Tonopah Valley High School
School District
Saddle Mountain Unified School District
Sales Price
$348,000
Real Estate Tax
$1,517/yr
HOA
$87/mo

Downloads

3840 N 310TH Drive

Schedule a Tour

We would love to help you see this beautiful home! As a full-service brokerage, we can help you tour. Please submit an offer, and answer questions about the buying process.

Thank you

for your interest in 3840 N 310TH Drive, Buckeye, AZ 85396

3840 N 310TH Drive
Navigate
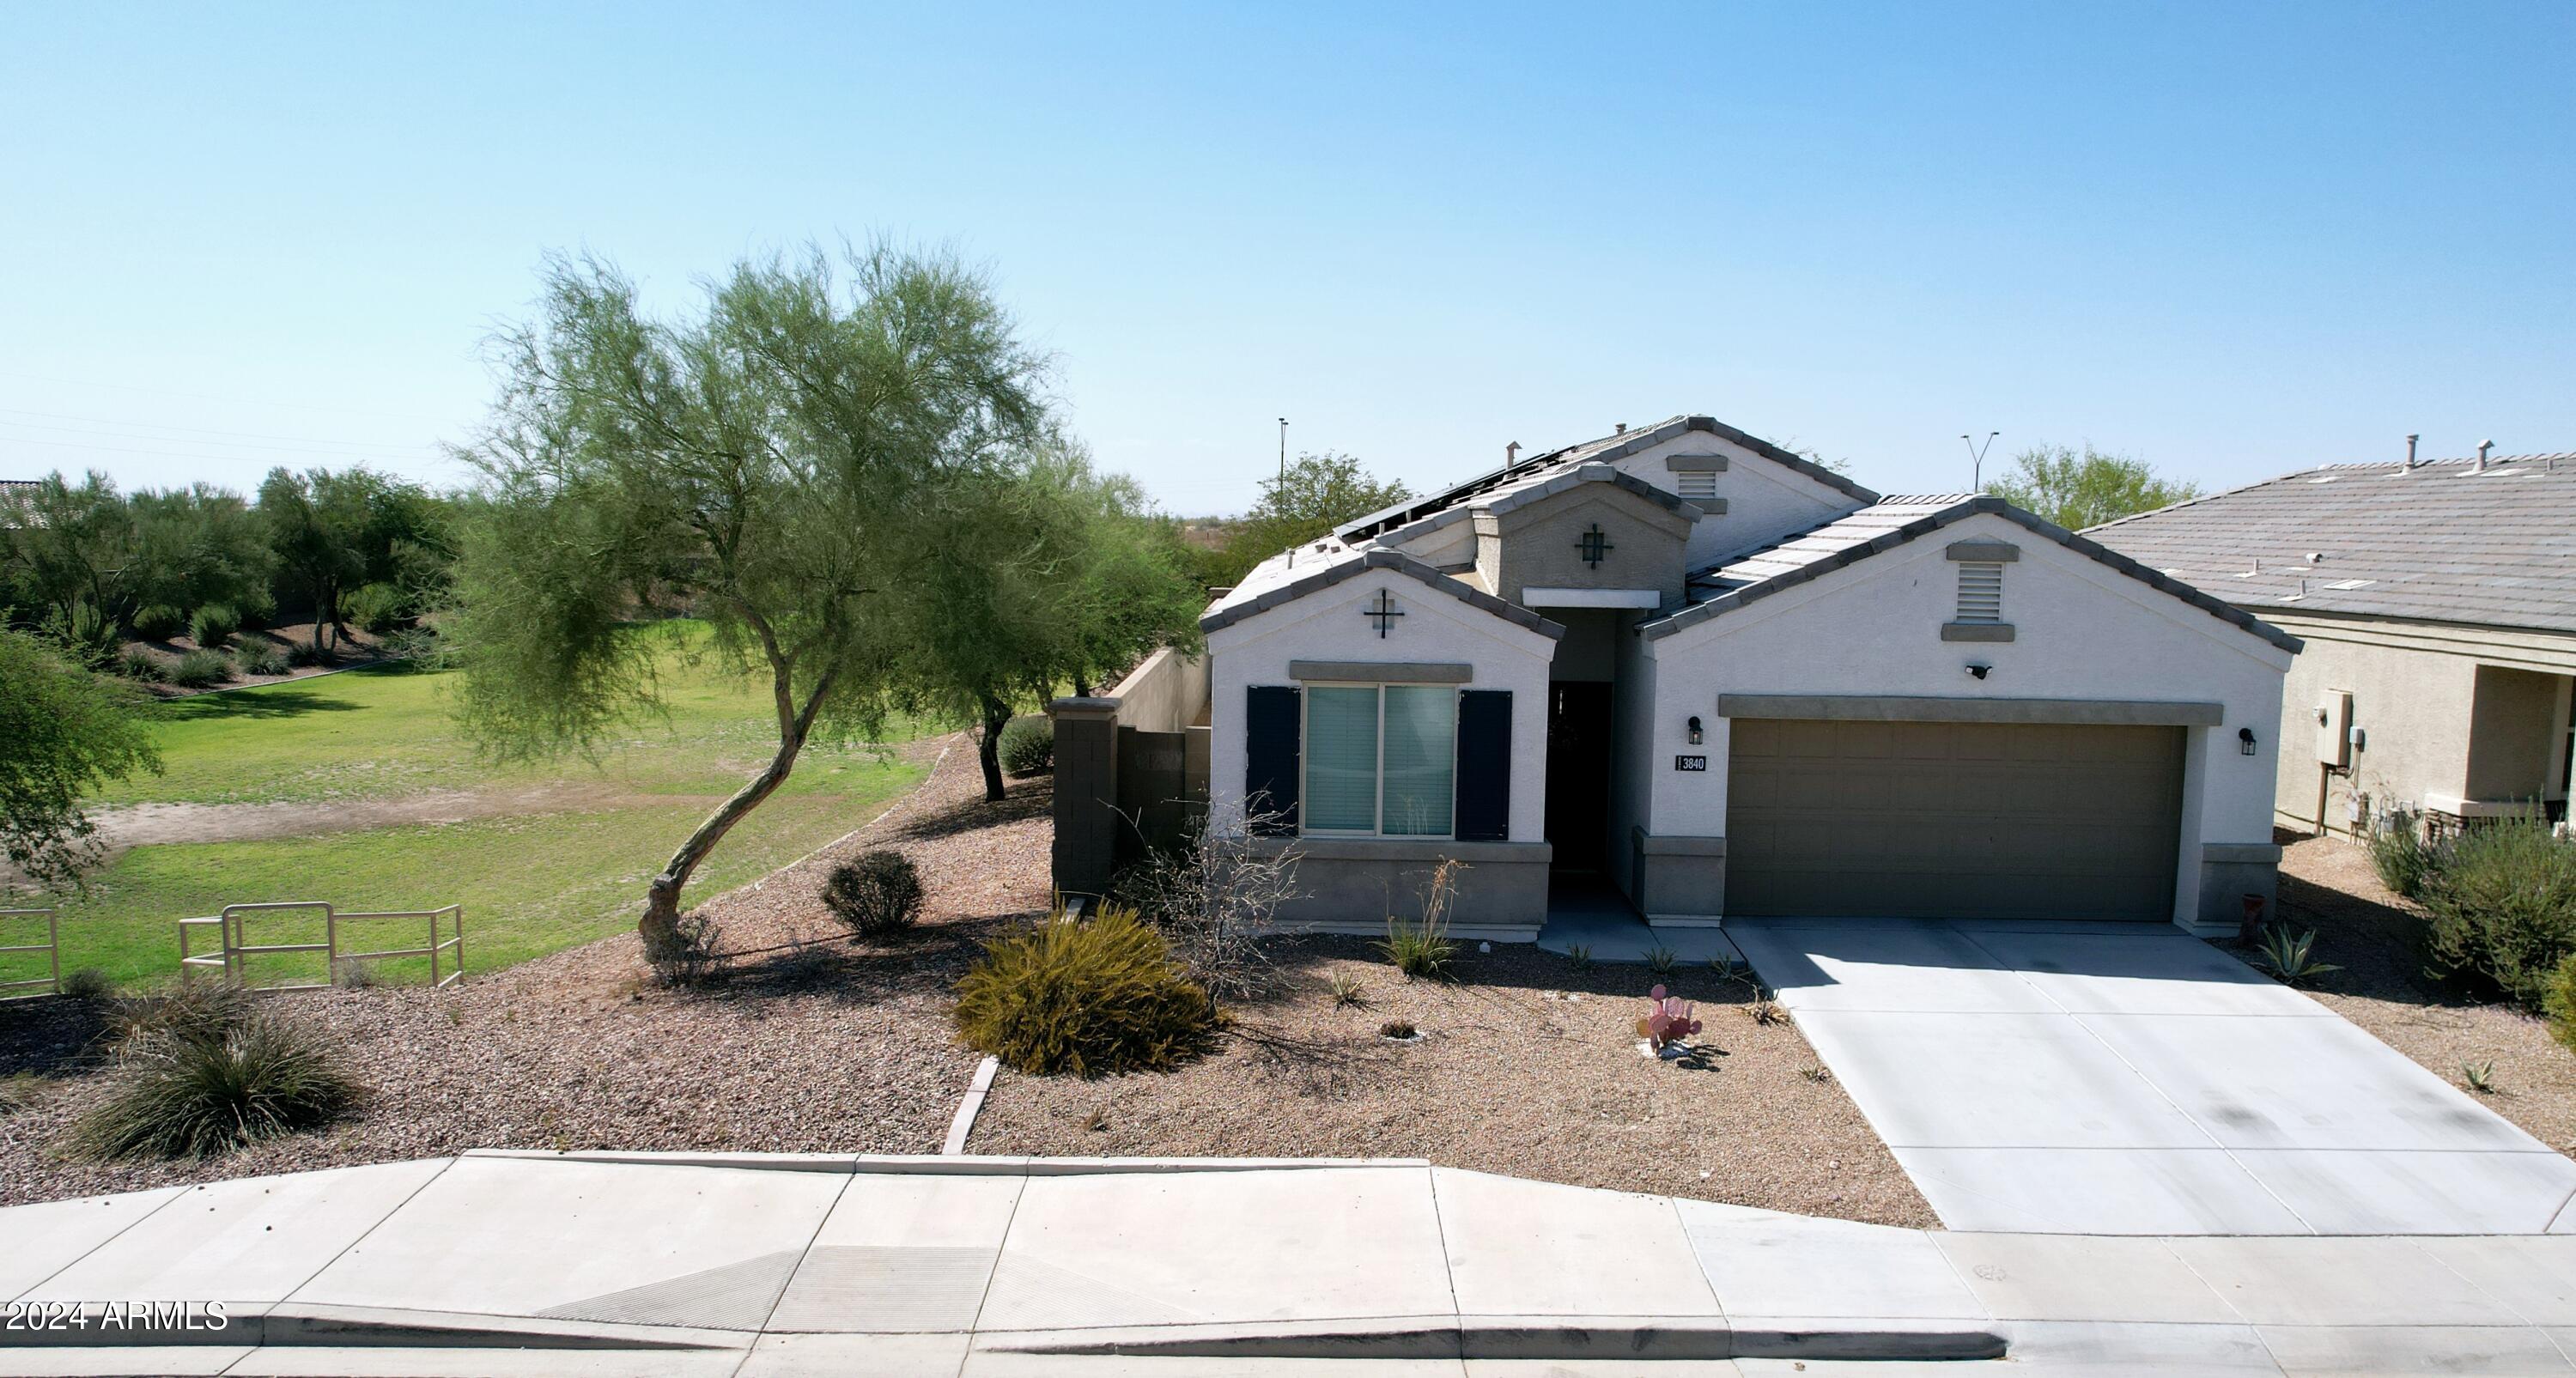
Mediterranean-style home with an arched entry, stone accents, and two garage doors.

Explore Buckeye

read more
3840 N 310TH Drive
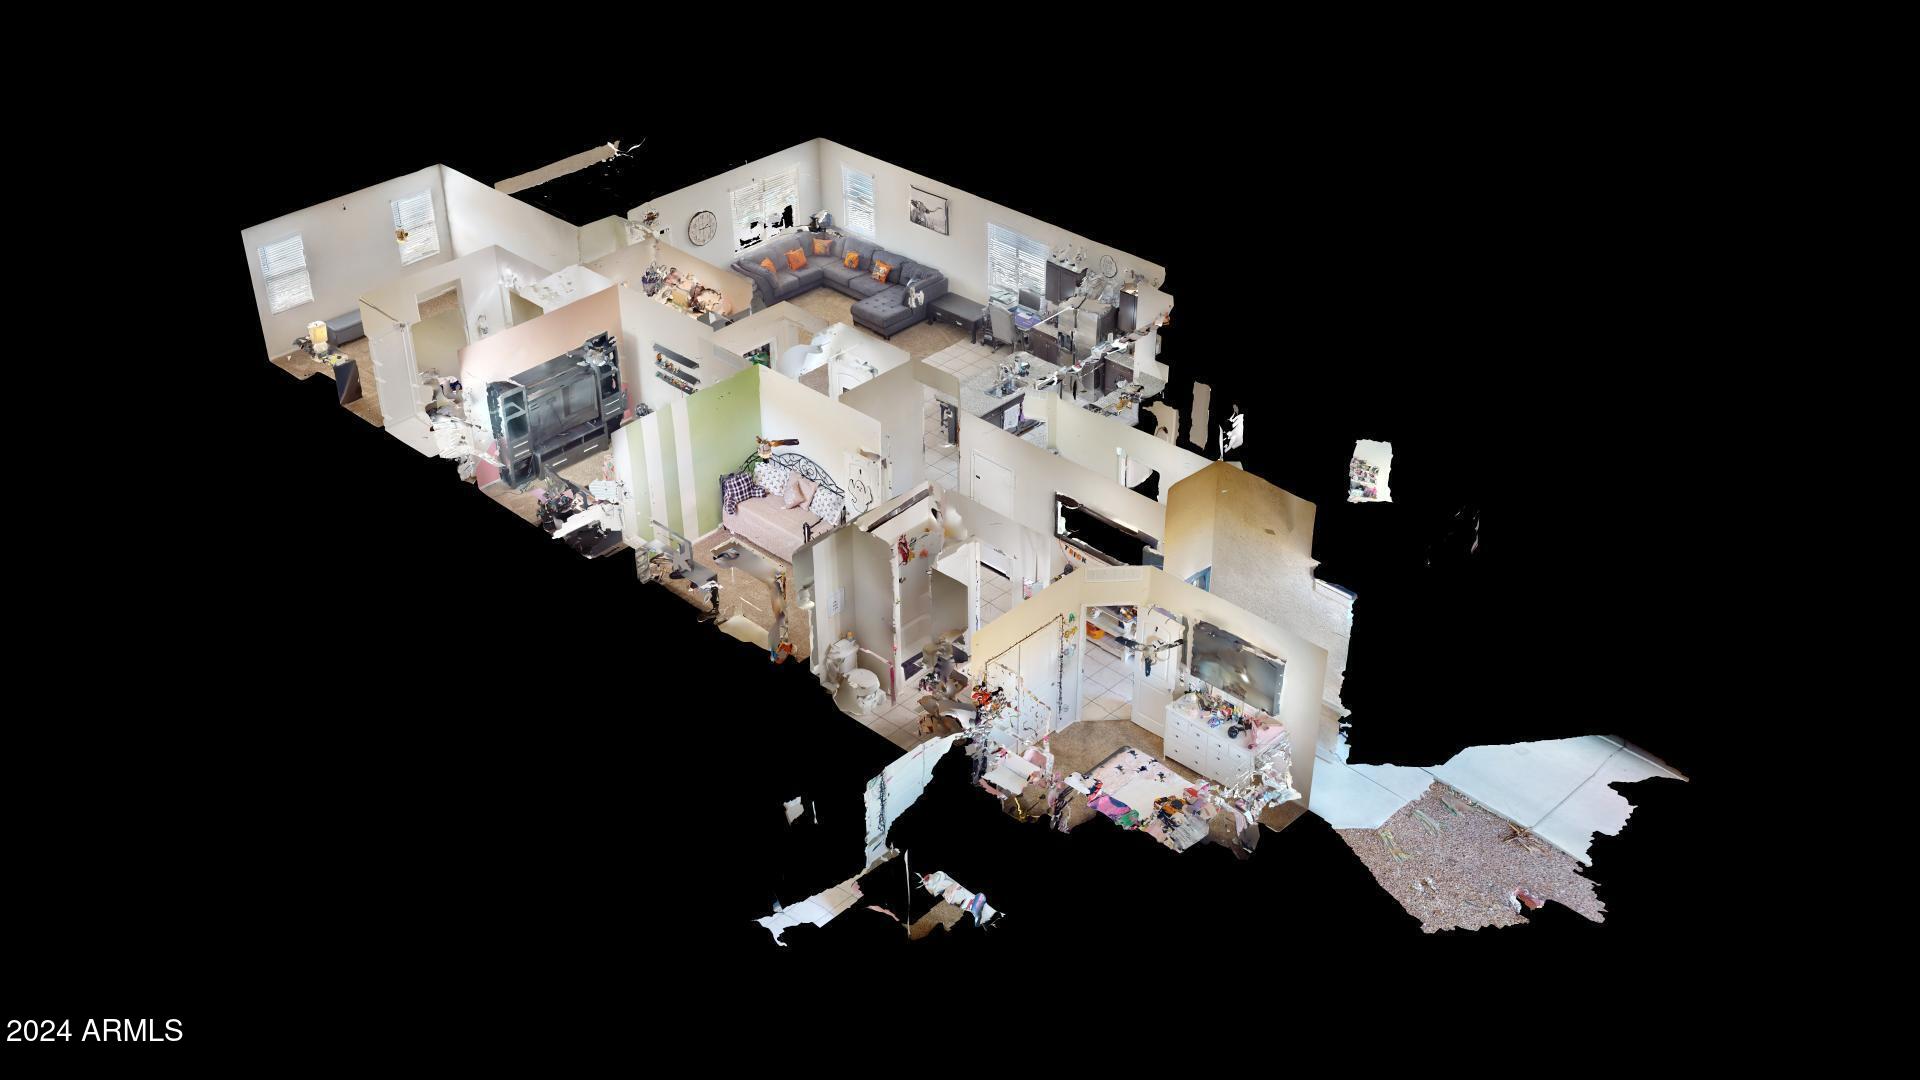
explore in 3d

I'm Interested In

3840 N 310TH Drive

or
  • CallKatie Fear

    License #BR658878000

    (480) 500-6412
  • Browse Our

    The Best of the Valley

    Explore our active properties below or contact us to schedule a private showing.

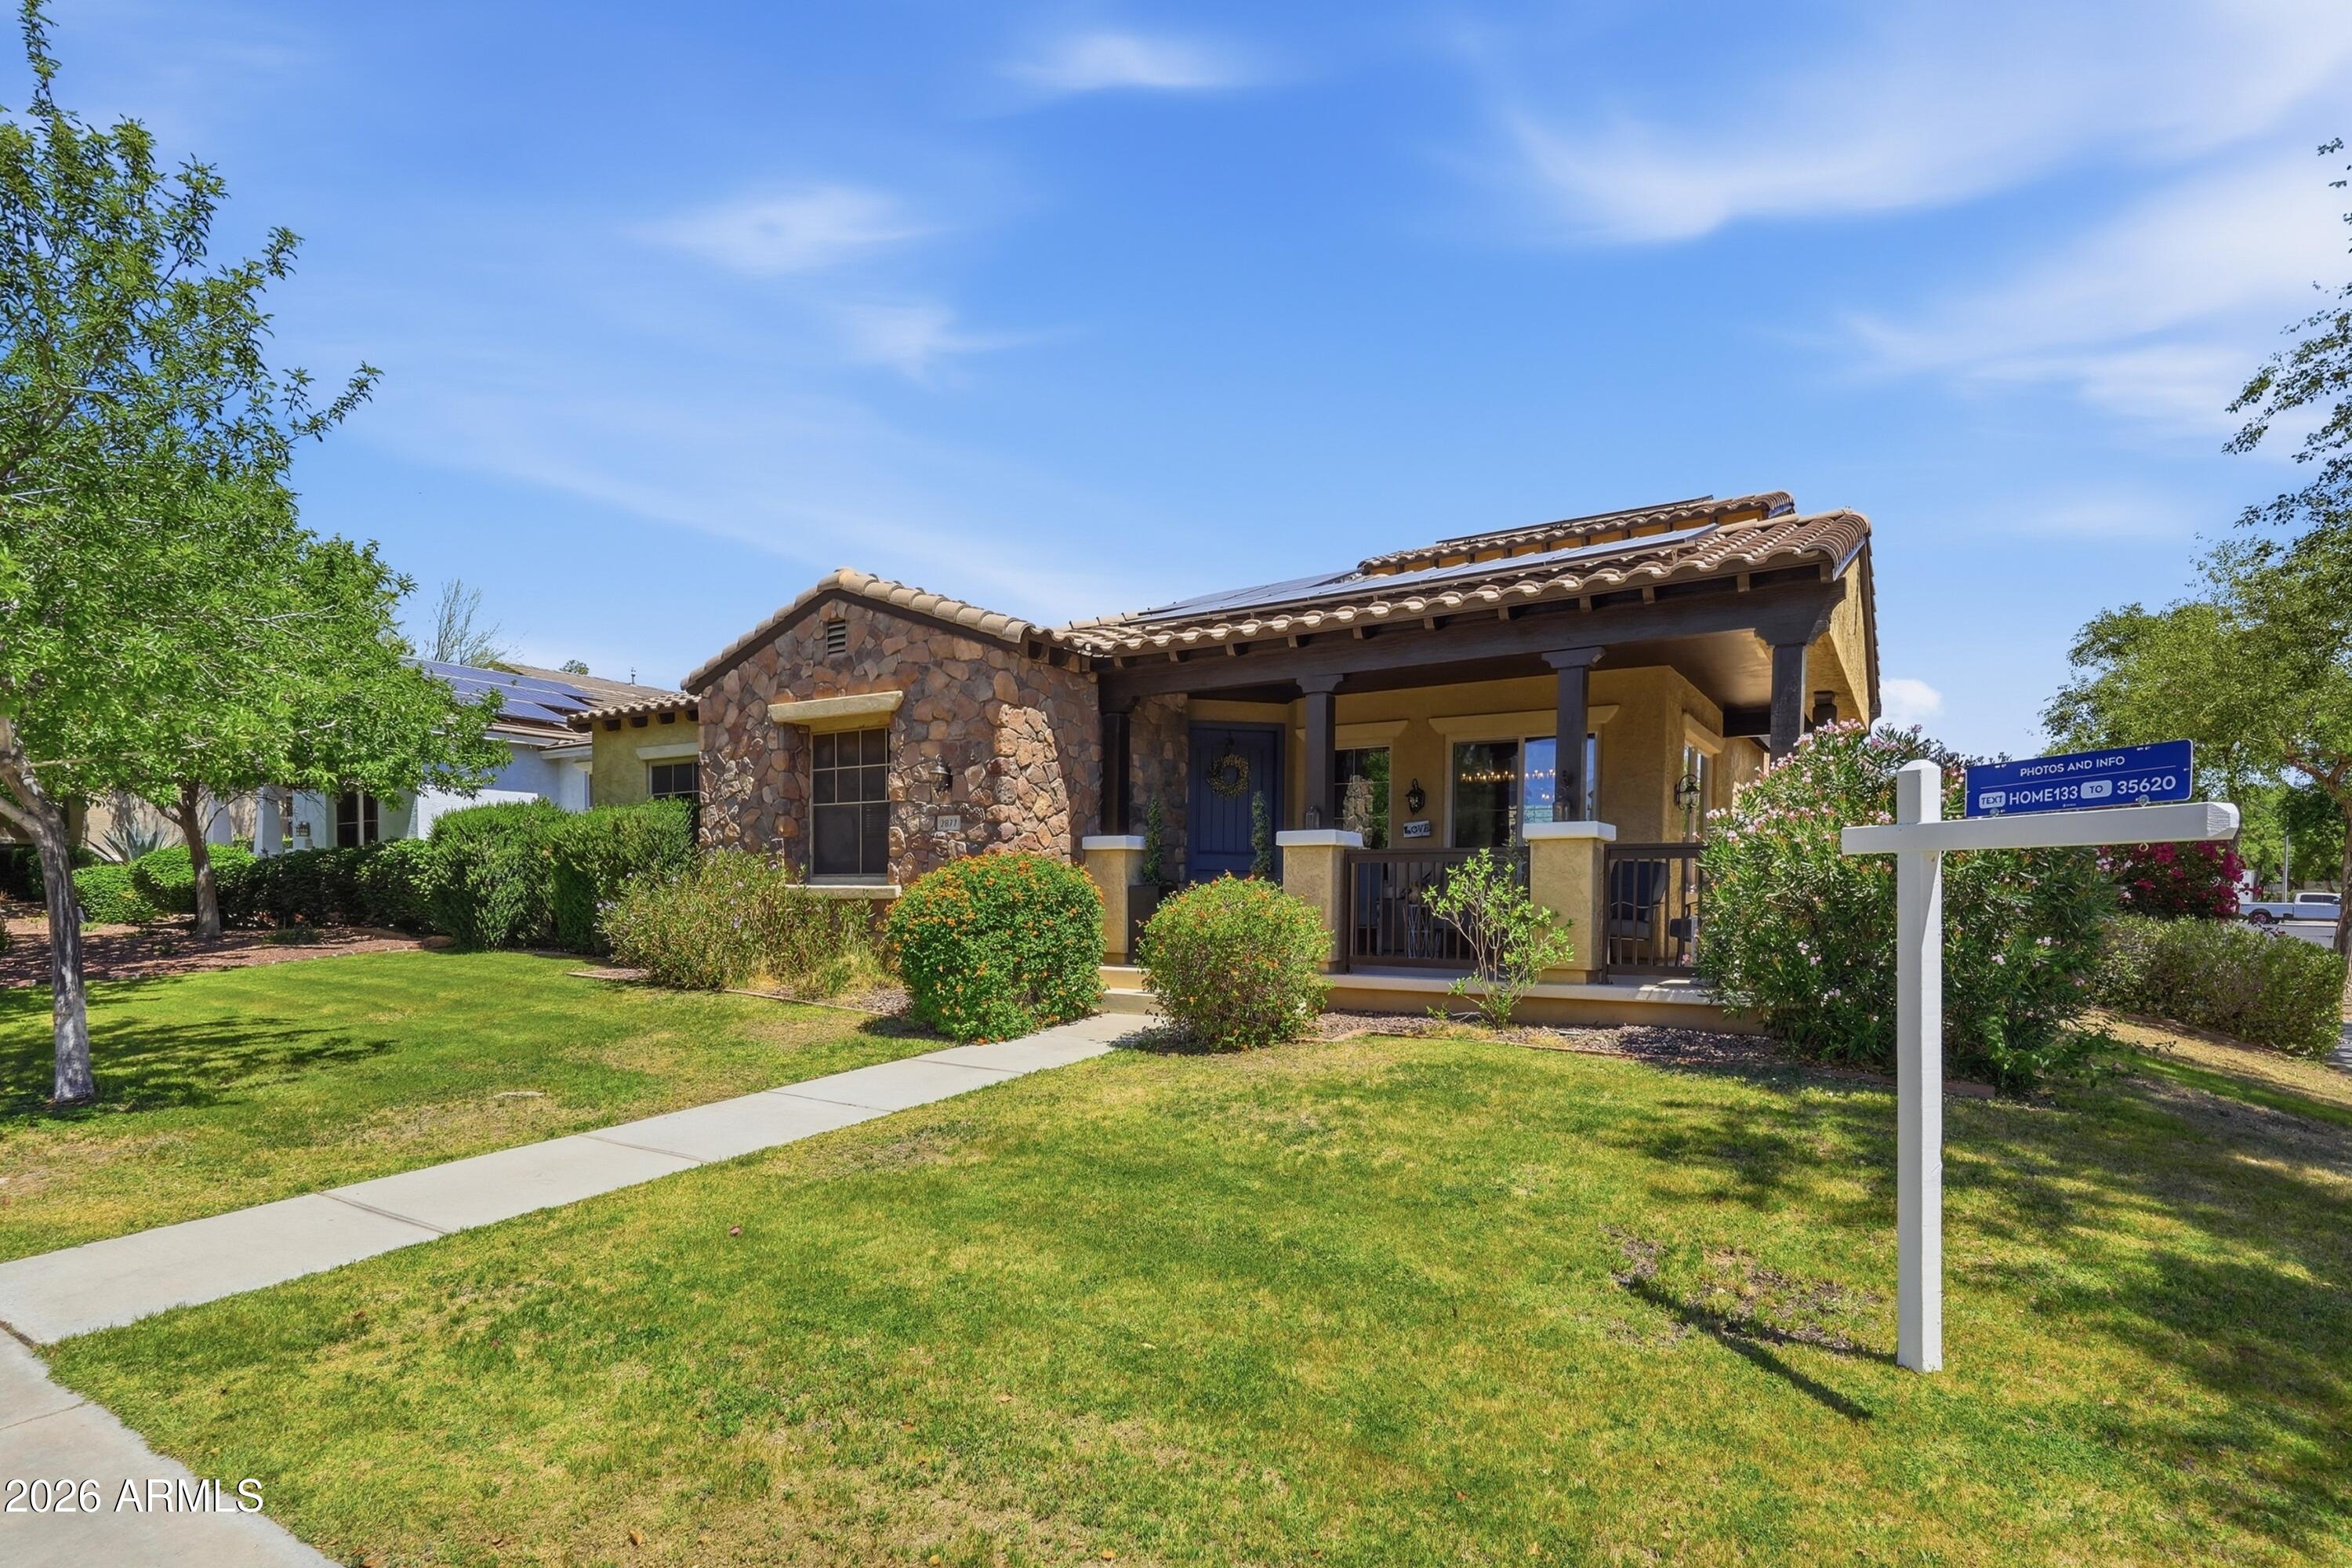
    • Stone-front single-story home with a covered porch, solar panels, and a lawn sign. For Sale

      $635,000

      2877 N Heritage Street, Buckeye, AZ 85396

      Courtesy of Coldwell Banker Realty

      • 4 Beds
      • 4 Baths
      • 2,697 Sq.Ft.
    View All

    Follow Us On Instagram